TWO TOWERS TRNAVA
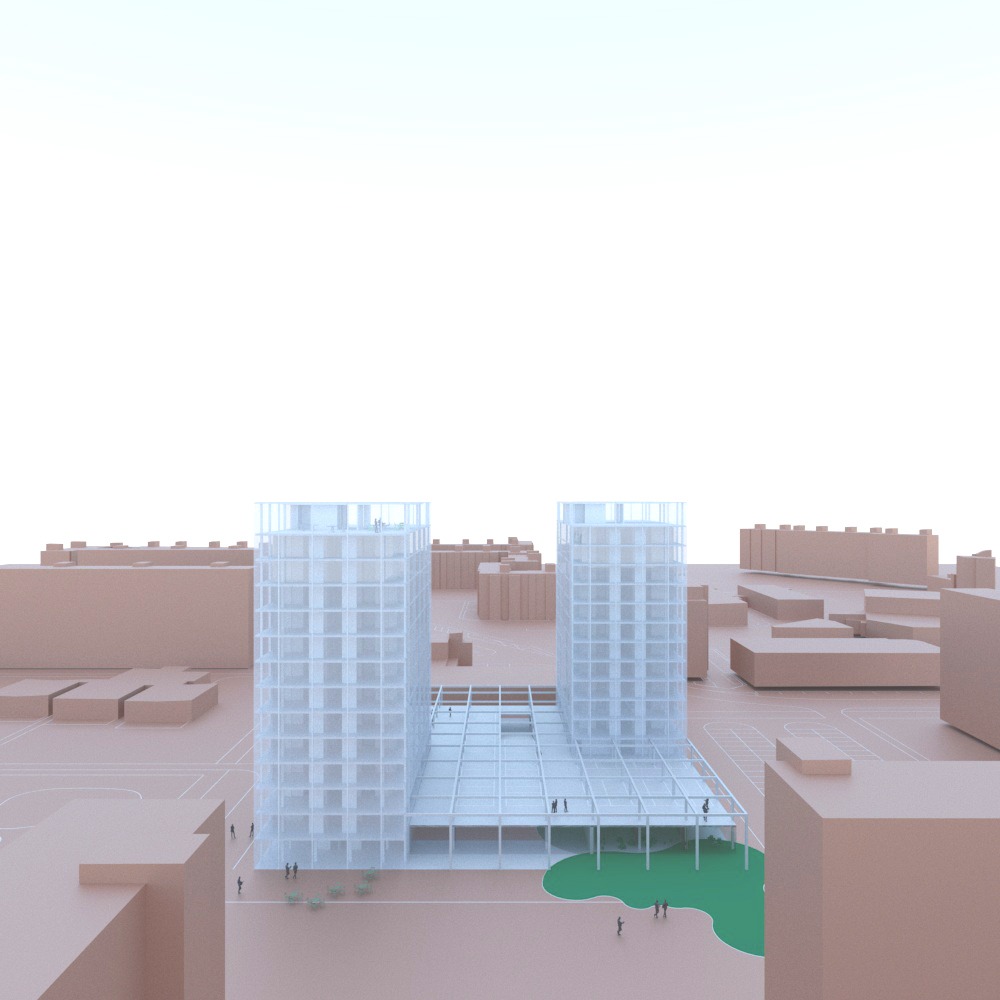
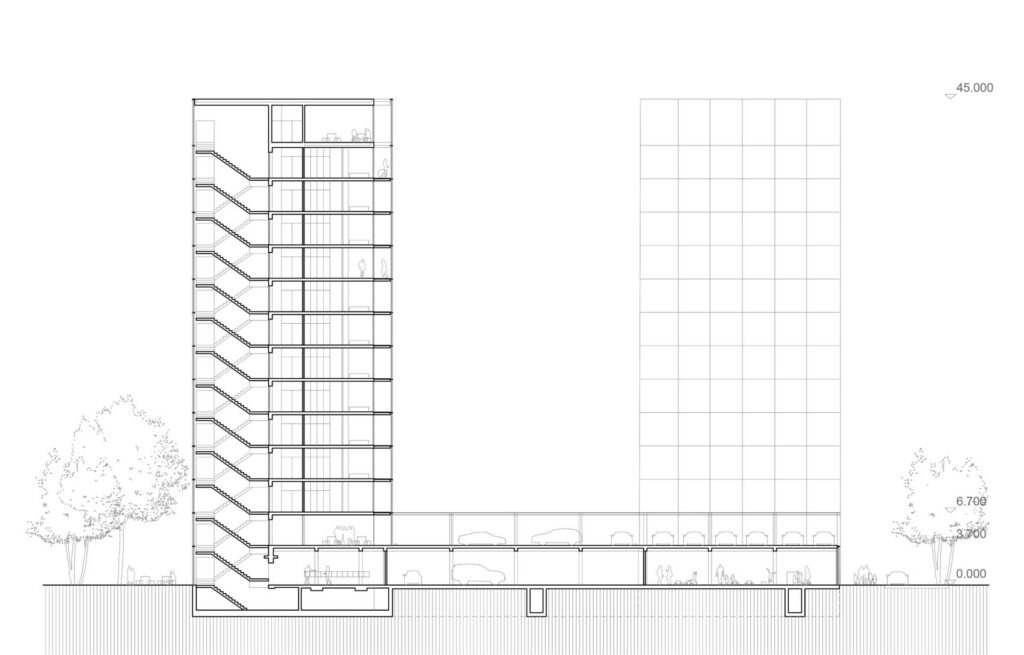
A mixed-use plateau, park house, as a new base for existing residential towers. A kindergarten floats into a public promenade. Panoramic terraces opening the horizon of each the towers rooftops.
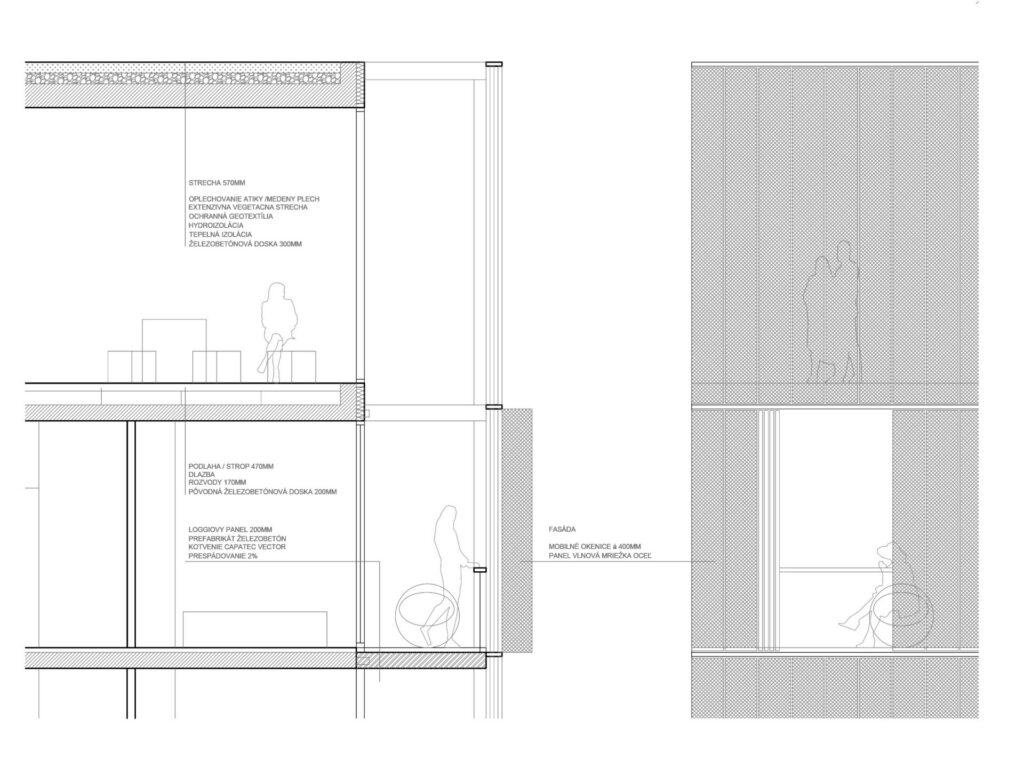
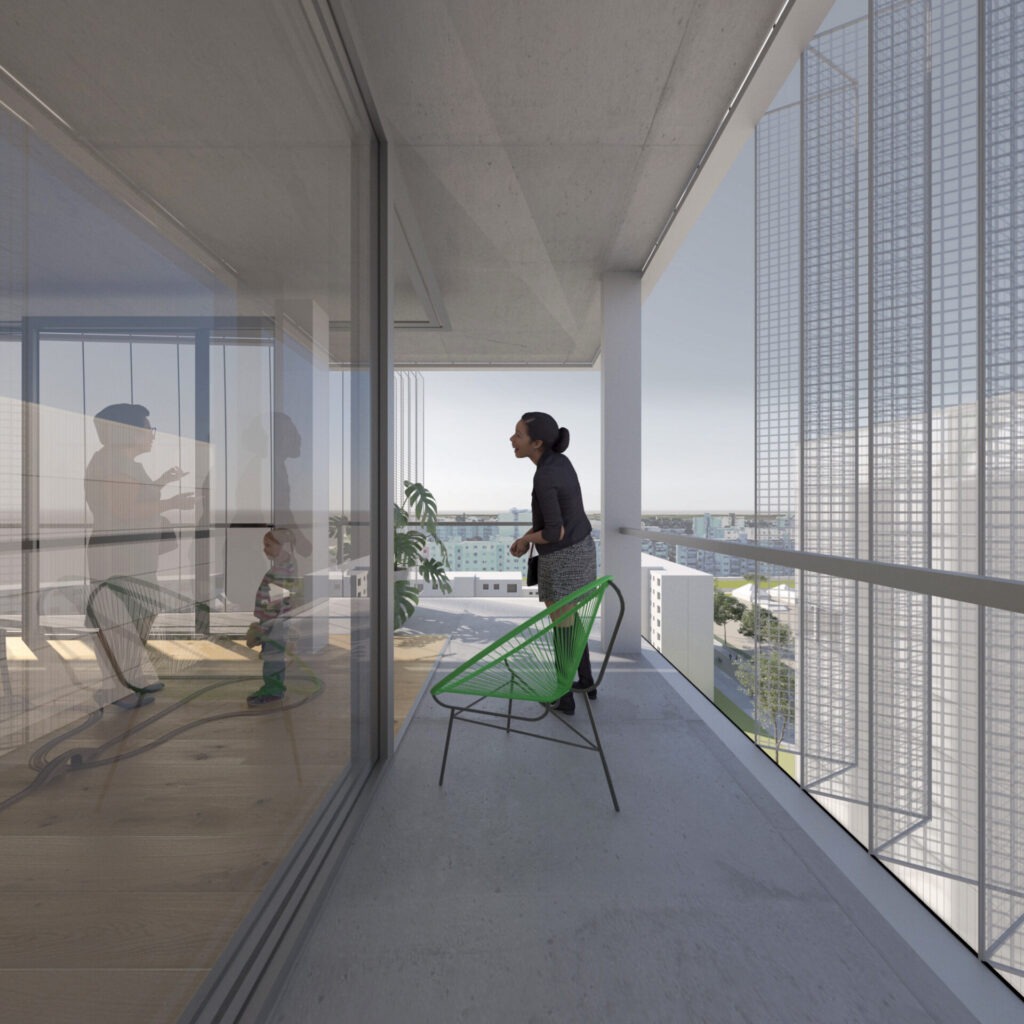
Towers/ their original framework is enhanced by cantilevered terraces, prefabricated modules. Loggias of all apartments are wrapped in an adaptable, sun-shielding façade; when fully closed, it creates two distinct volumes that stand out within the housing estate.
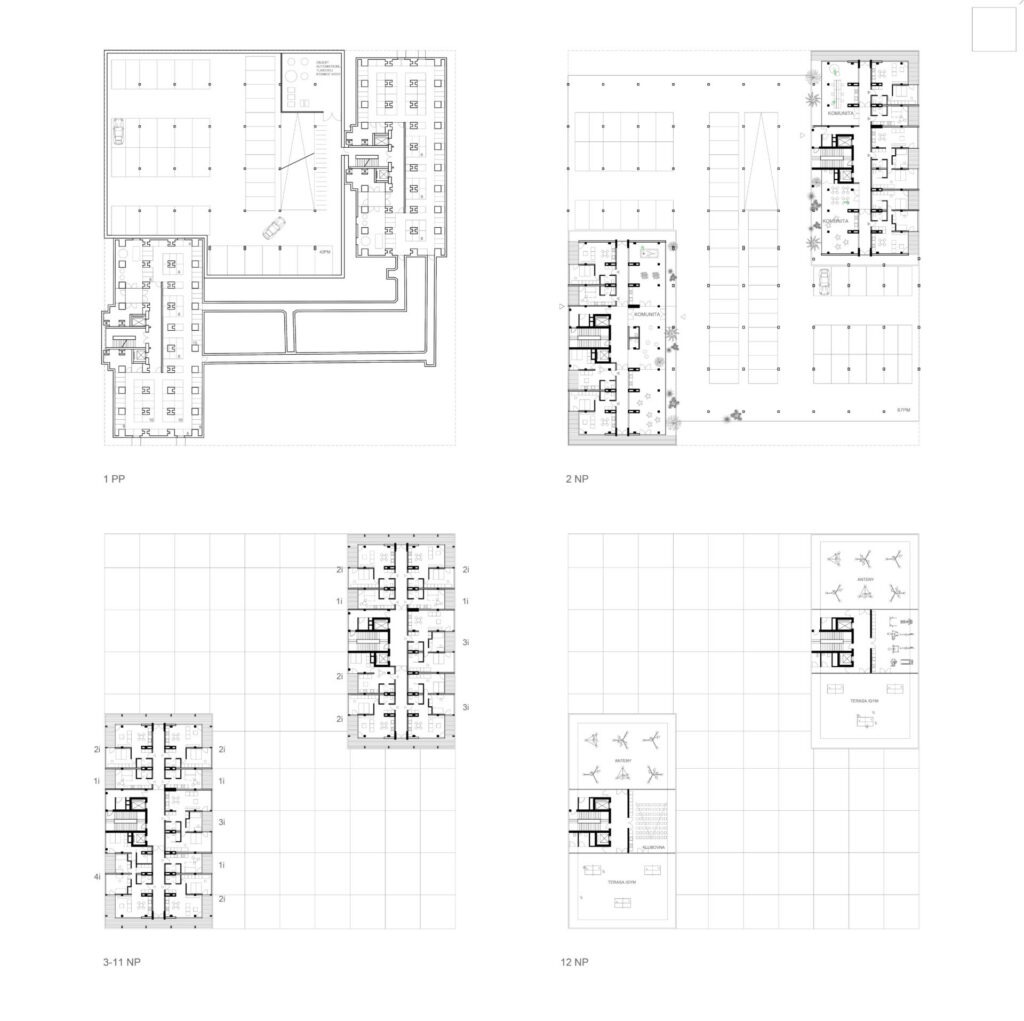
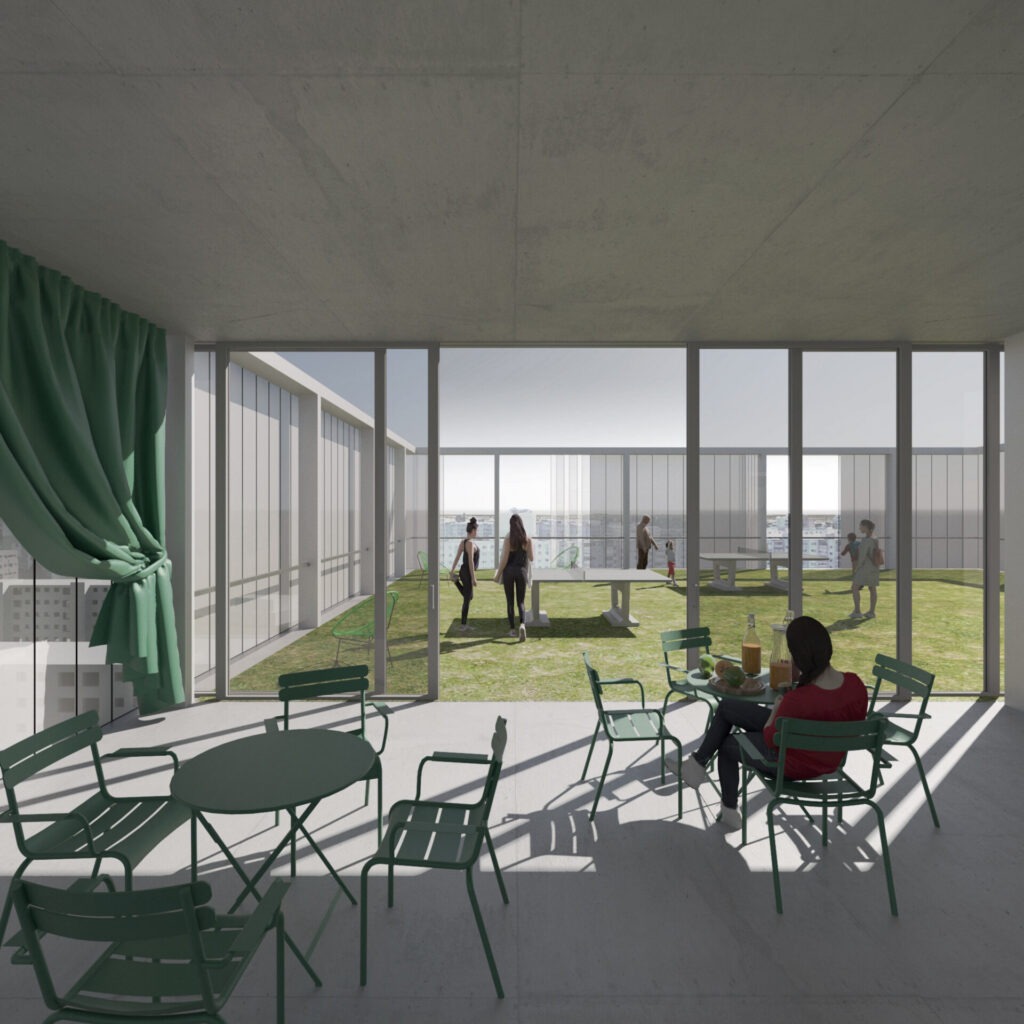
Both Towers top with panoramic roof terraces. Their southern section serves as a vibrant hub for residential life and community activities, while the northern section is reserved for broadcast and antenna infrastructure.
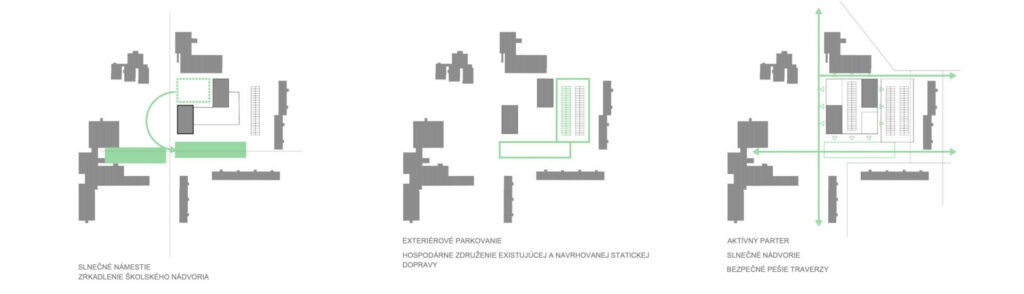
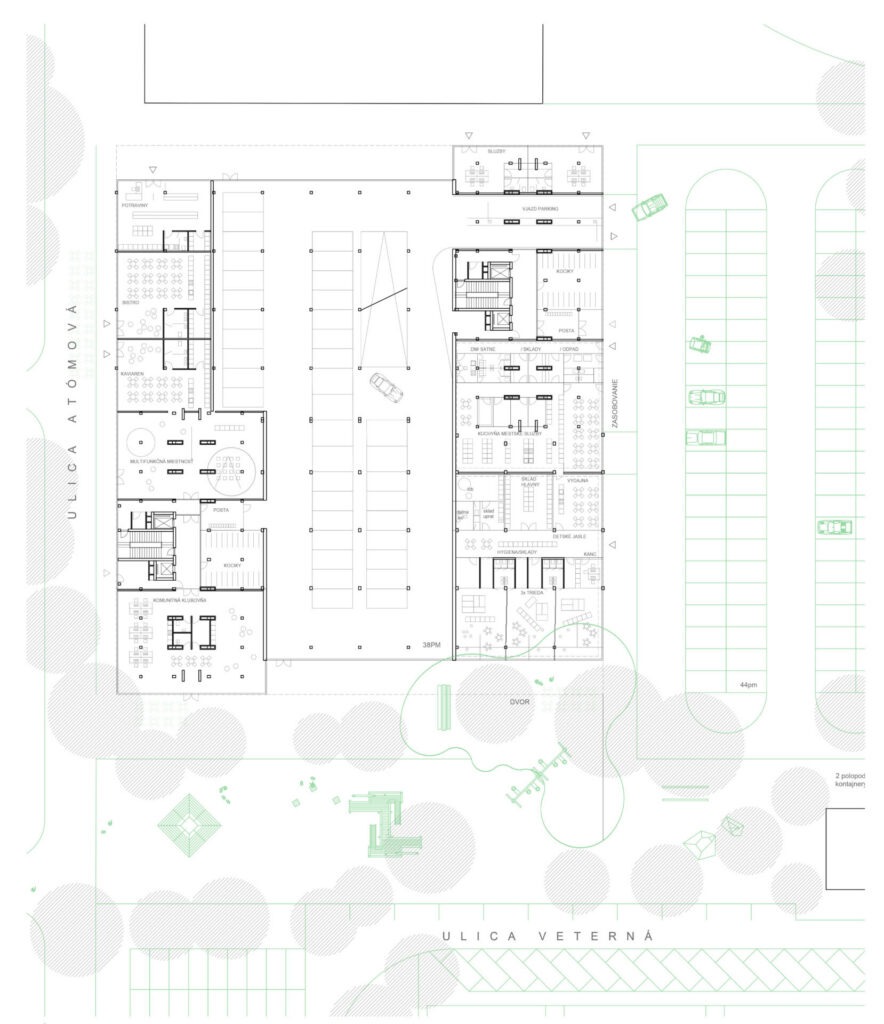
Stage/an active base animates its immediate surroundings, the ring of civic amenities anchors the residence in the life of the community. North and northwest oriented services, building on the existing shopping center. A café, a bistro, and a multifunctional hall build the active momentum of the pedestrian promenade/Atomic Street. The eastern wall is programmed by the kitchen and dining room of the city services, in connection with the crèche, situated together with the community programs into the sunny square.
Raster/ by use of the original skeleton, its addition in the module, we create a central podium two above-ground floors containing parking for the residence, supplemented by underground parking/space of an automatic water pressure station, in the northern part of the residence.
Both towers provide additional community areas on the 2nd floor level, oriented to the central parking yard. The exterior perimeter of the 2nd floor consists of apartments.
Continuing the structural logic of the construction module, an extended grid creates a pergola framework for integrated greenery. This versatile armature is engineered to support solar shading devices and photovoltaic cells.
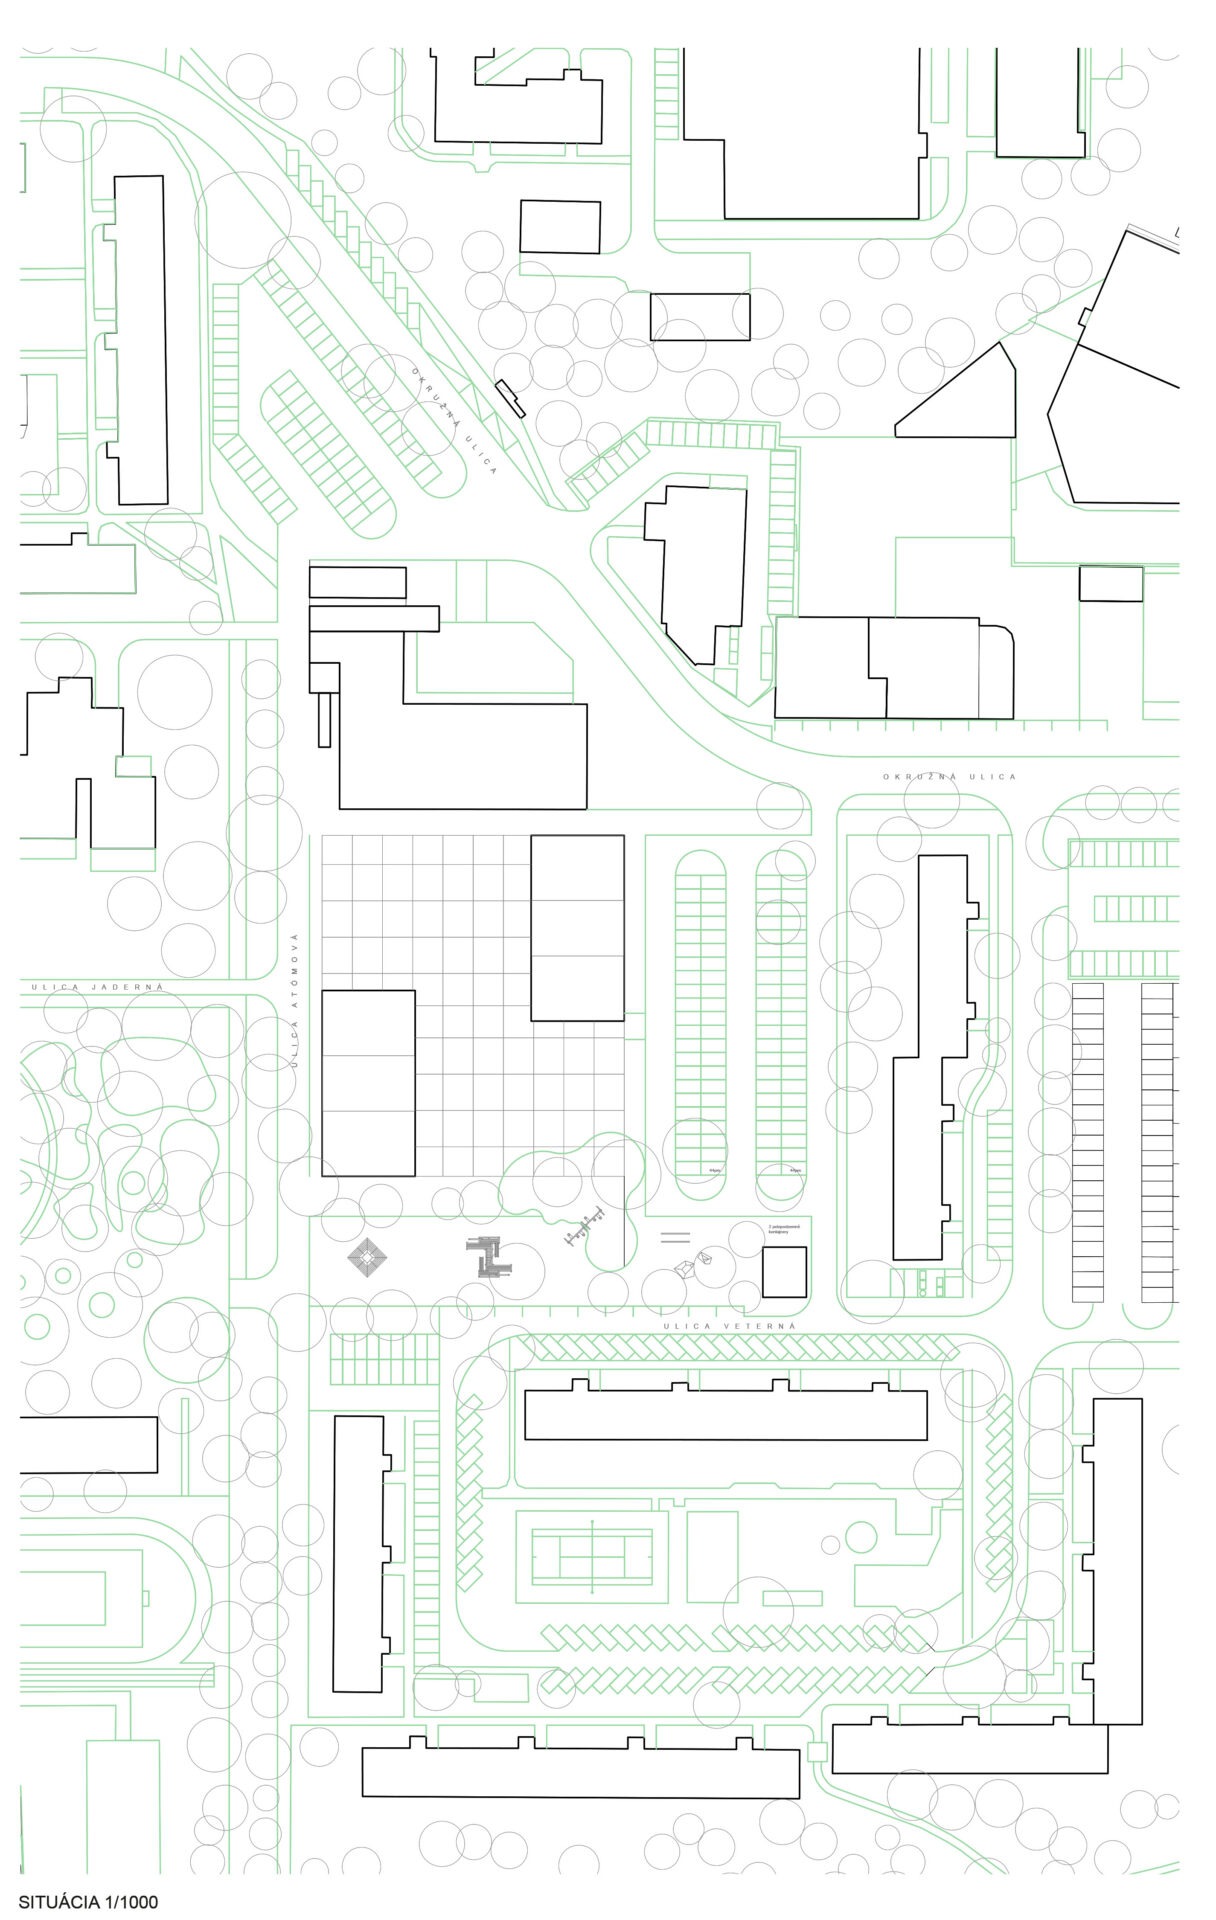
Square/ Landscape/ the schoolyard extends smoothly along the southern wall of the stage. Nearby, the enclosed nursery playground opens into a linear park that preserves the original mature trees. Featuring a central plateau for community relaxation and recreation—complete with a pétanque court and sports furniture—this park creates a safe, welcoming environment for both parents and students.
Materiality/ design recovers the original skeleton of the towers, complements it with new sandwich walls and prefabricated concrete loggias, the openable mobile façade forms the exterior cladding.
Cost-effectiveness/ project takes care of preserving the landscape continuity of the area. Solid architecture, with its form and materiality, helps heat accumulation and its subsequent use.
The grassing and solar system of the roof terraces contribute to energy efficiency and rainwater recovery.
The surfaces of public spaces and landscapes are modulated using the original soil of the area. The design takes into account the existing greenery as much as possible, which is followed by its landscape concept.
Trnava/ SK
Competition
2026