SLOVAK ACADEMY OF SCIENCE
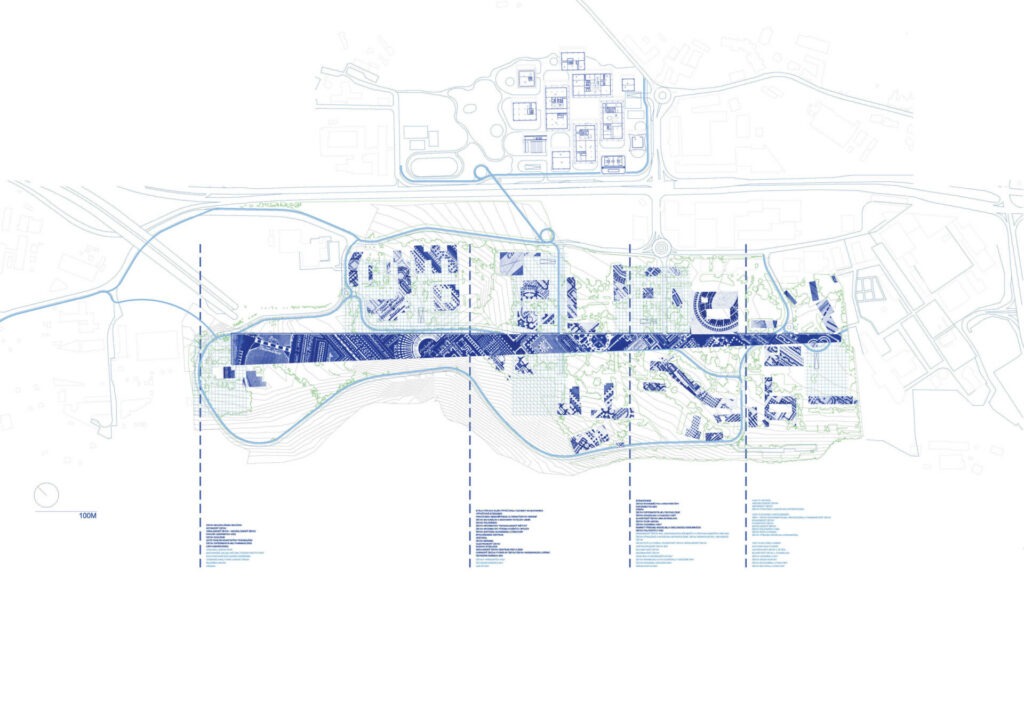
1km frame grid, uniting entire SAS content as an interface workshop universe, embedded in existing activity forest
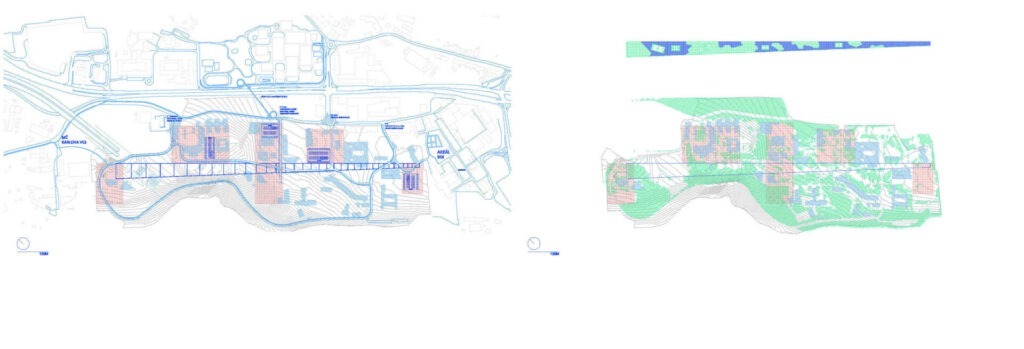
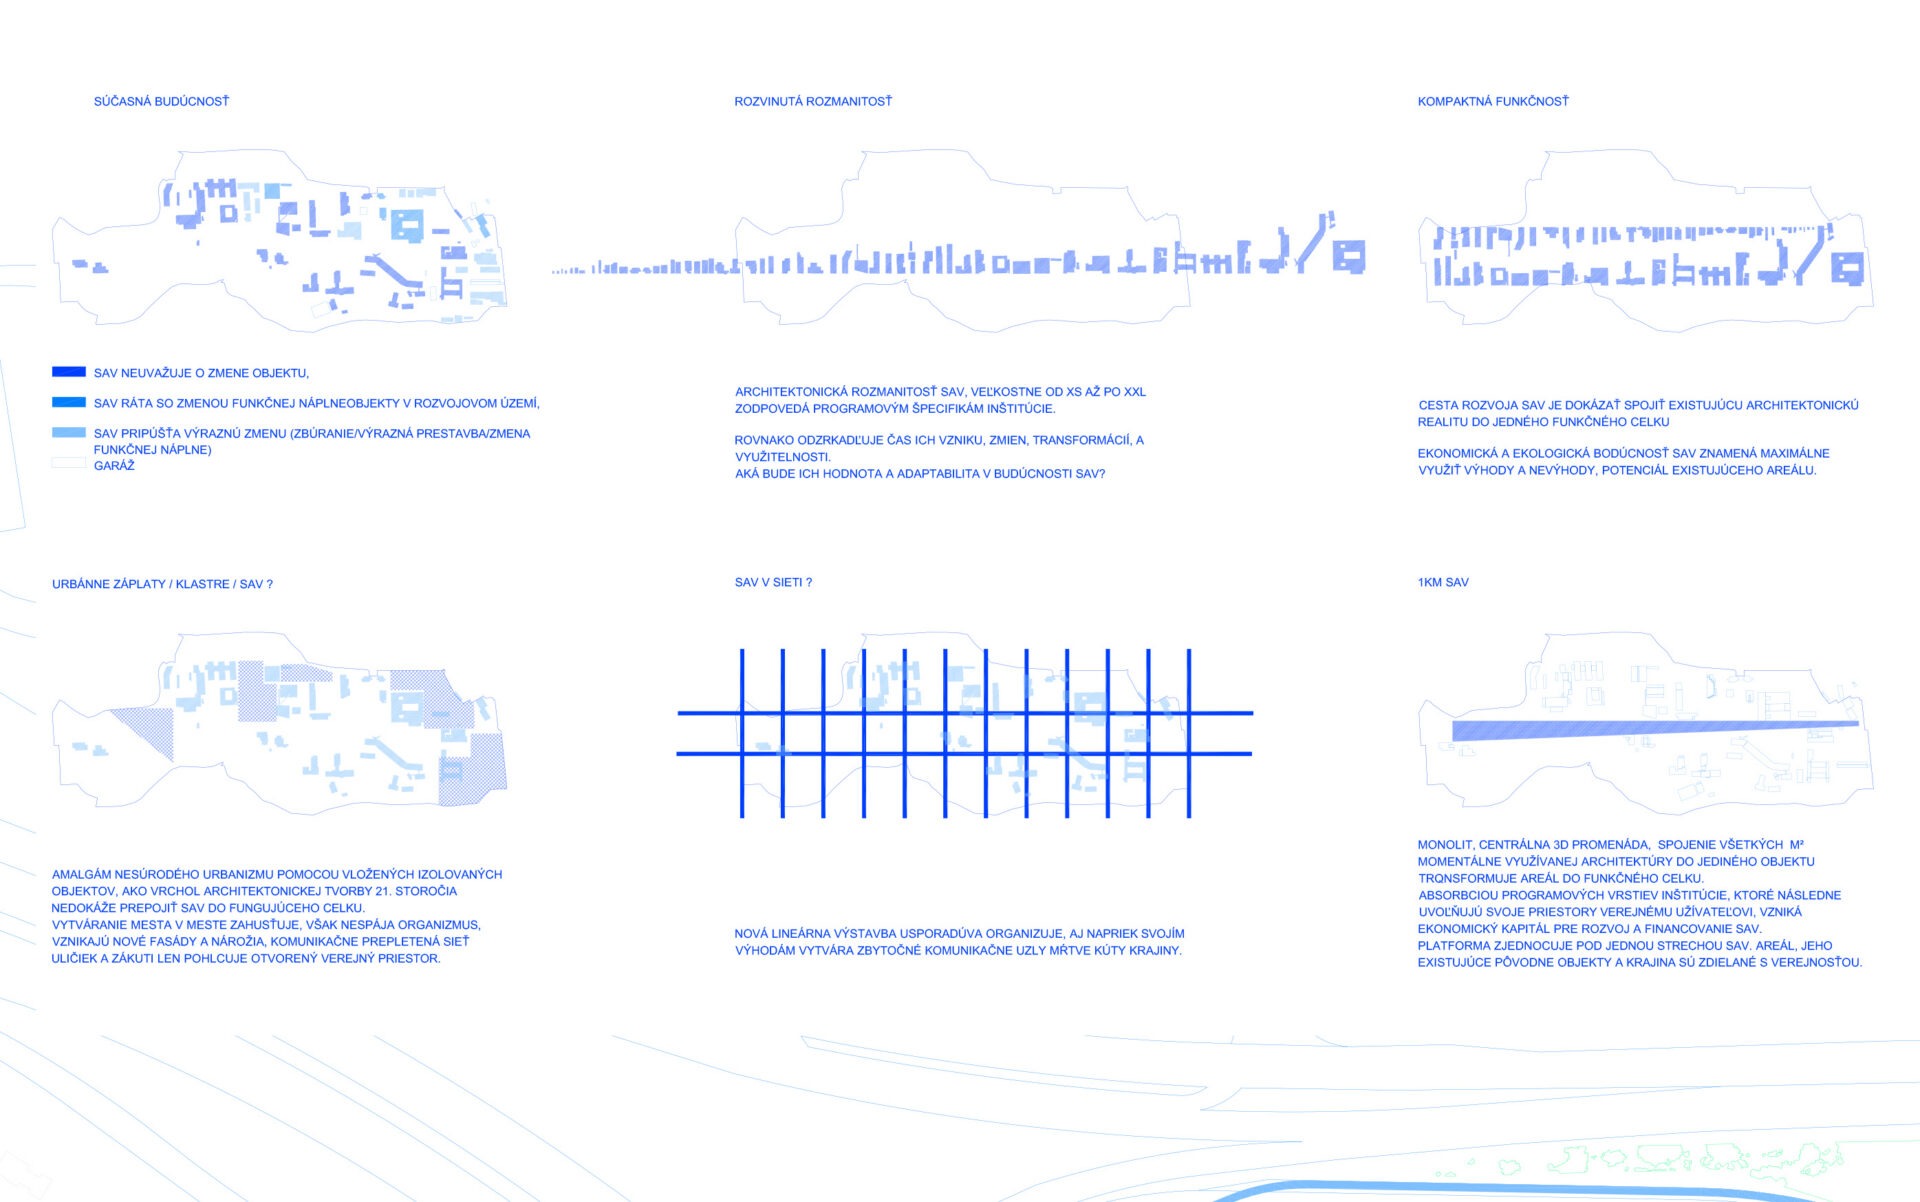
PROGRAM ABSORPTION OF THE EXISTING ENVIRONMENT / 1km SAS takes over the content of individual institutions at each stage of its construction. A central axis is formed, a new typological grouping of SAV. Strategic volumetric scaling of the existing building creates the physical and economic capital needed for future SAS expansion
1KM PLUG IN CITY / the variability of the construction offers adaptability for standardization. Each specific program content of the of the entire SAS campus can fit in. Following the topograpy of the area, 1km SAS varies in volume from one-floor large-scale spaces to halls, open space, up to narrow individual offices midrise.
UNITED MINDS / Unification, effective connection of all SAS institutions under one roof, we consider the future SAS, as an interactive platform of sciences, geology, physics, chemistry, informatics and humanities.
HORIZON / 50 YEARS, R/EVOLUTION OF SAS the expansion potential of the 1km SAS is expected to triple the current capacity of the institution. Connection to the original mass, infrastructure and networks of 1km of the SAV.
LANDSCAPE/ existing vegetation is preserved. In the areas of densest vegetation, the built footprint is reduced to the minimum necessary large-span grid of connecting pathways.
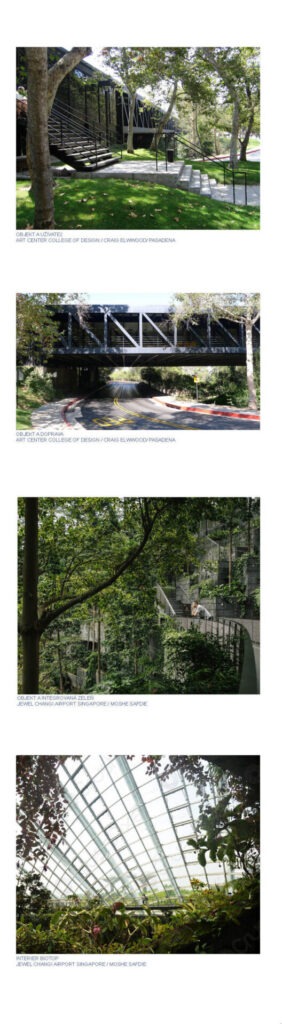
Natural landscape traverses within the existing habitats serve as the building’s “internal lungs” /winter gardens/. Courtyards, defined by their characteristic vegetation and programmed functions, shape the landscape of the original architecture.
Bratislava/ SK
Competition
2023