RENTAL APARTMENTS JESENSKÉHO
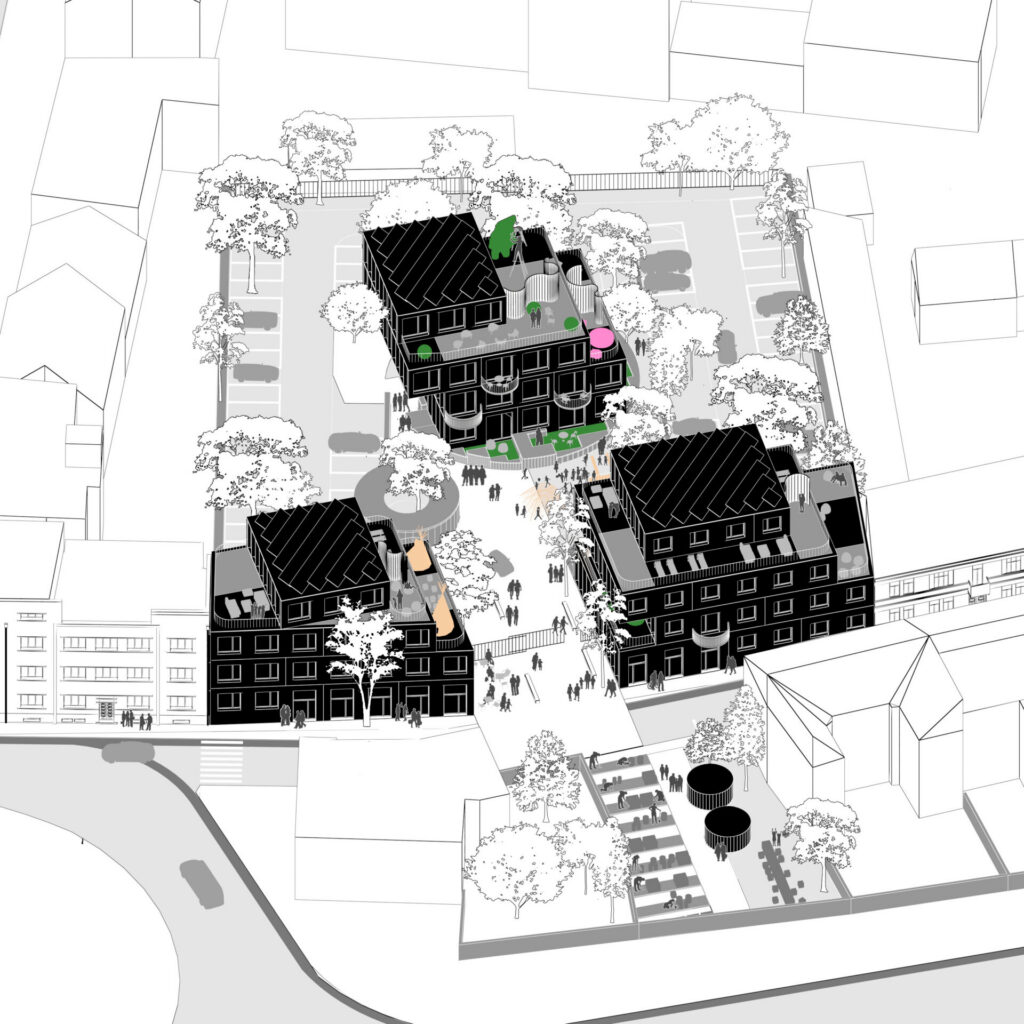
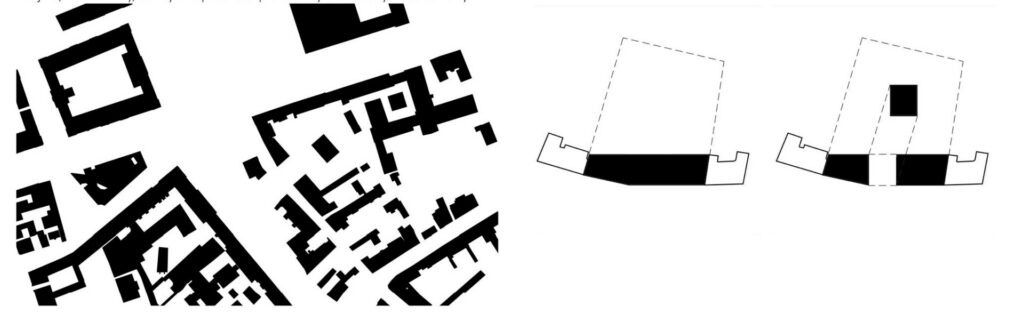
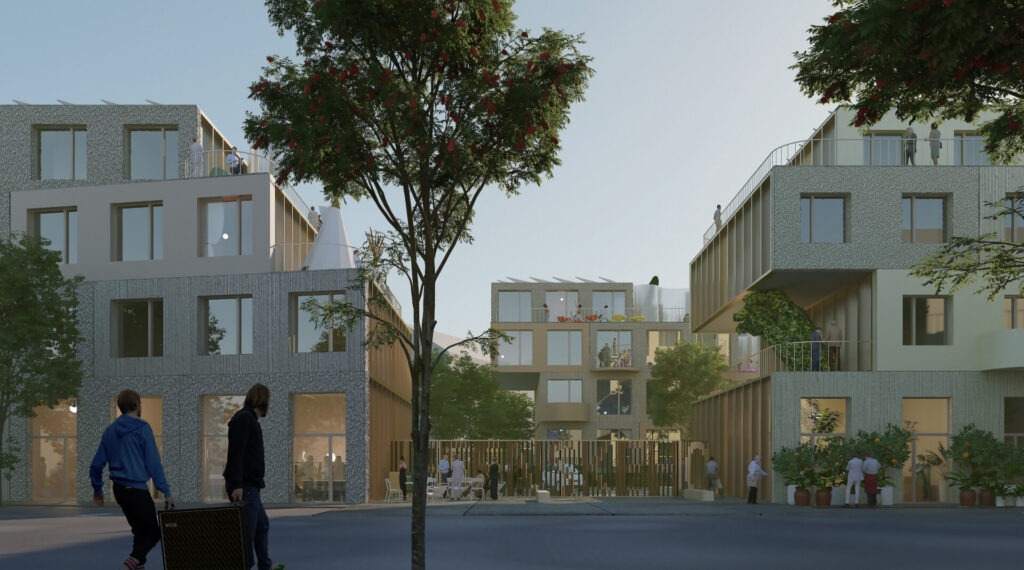
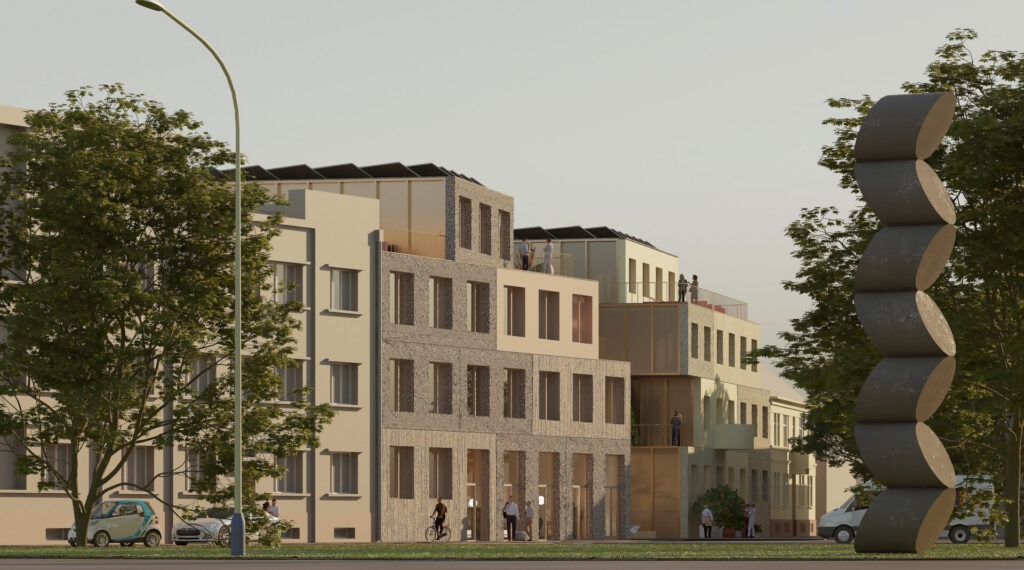
A palette of various panels, prefabricated elements, a structural efficiency, forming a street block. A strategic opening in the street block seamlessly extends street life into the heart of the new courtyard.
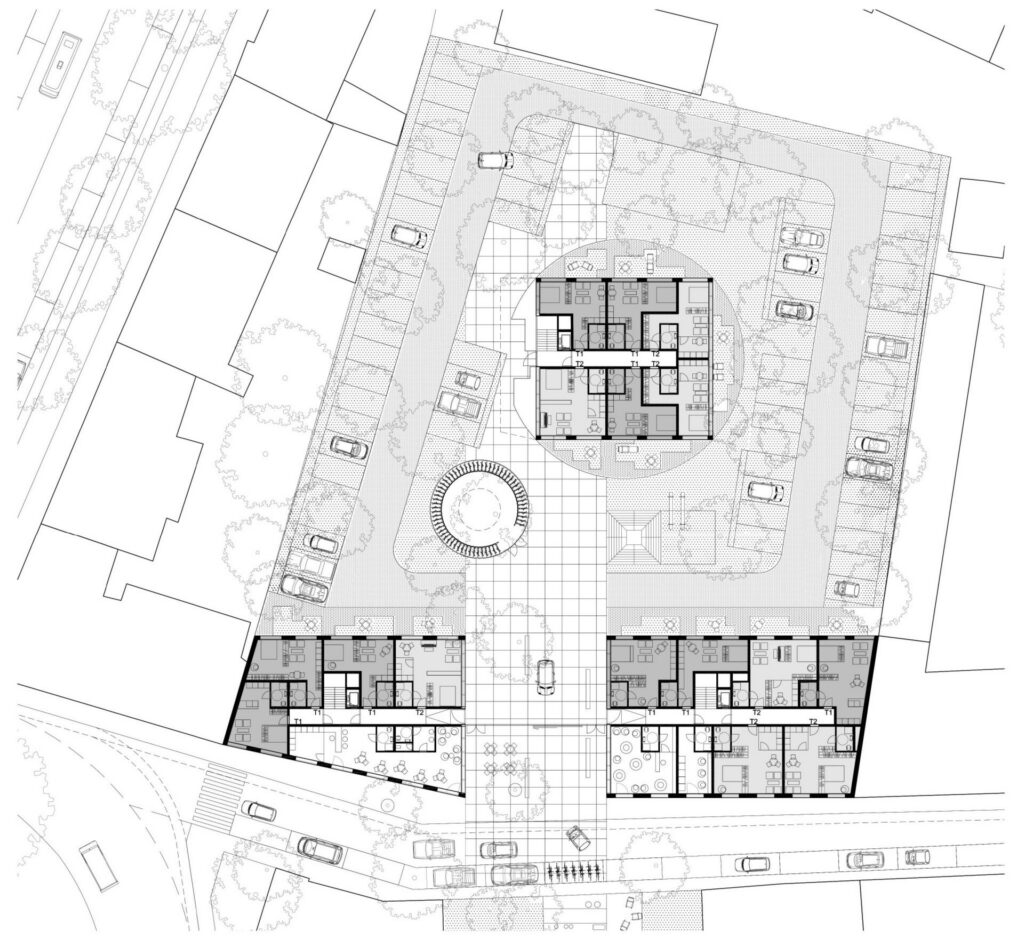
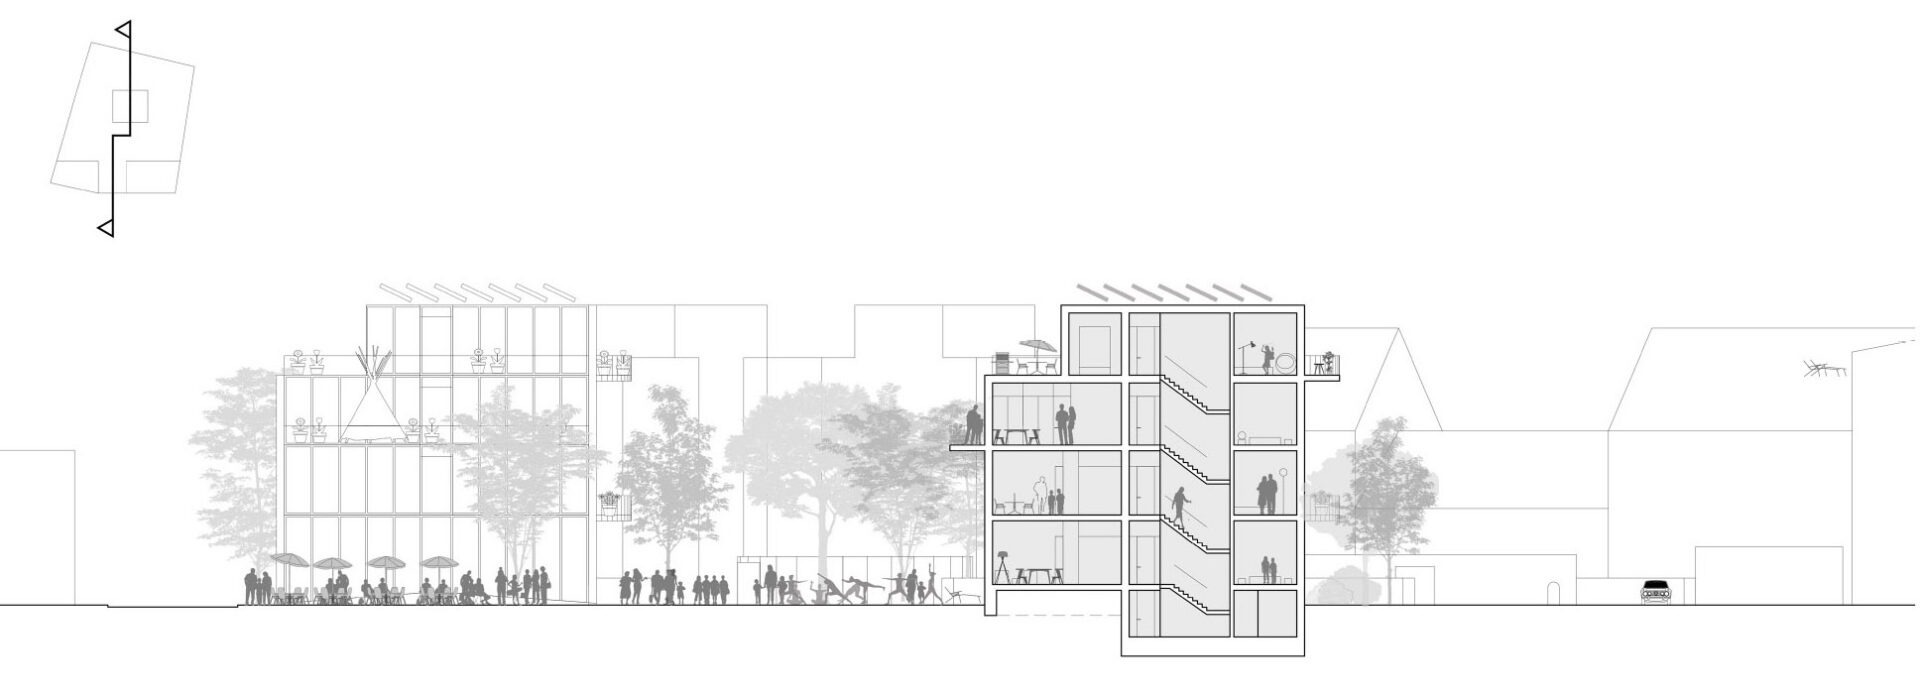
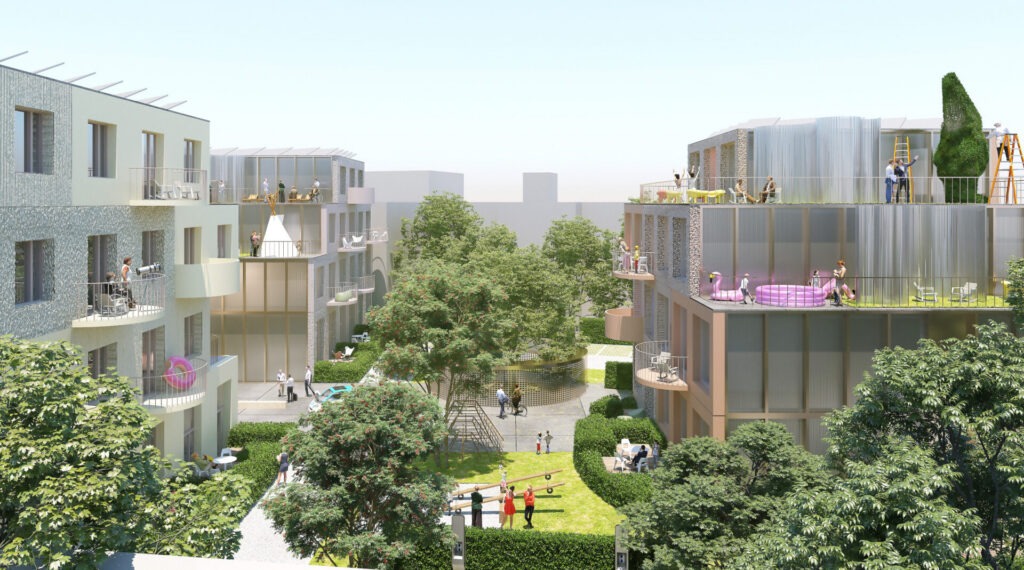
GARDEN/ PLAZA/ COURTYARD/ urban sequence with the programmatic and visual gradation is created.
By moving a third of the street maximum built area, to the heart of the plot, we open up the narrow street corridor to establish a street plazza.
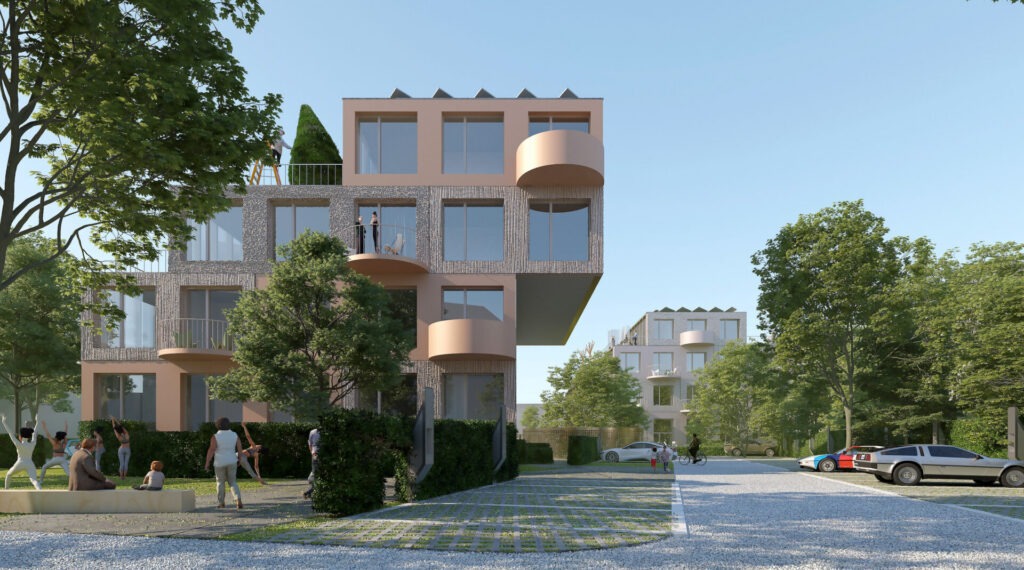
Simple modular masses as the archetype of an economical and comfortable solution for future users.
Landscape, living roofs, terraces as a potential for an active and open life of the commune. Community outdoor spaces for mutual meetings and activities, roof gardens offer open studios for the healthy life of large and small tenants.
The layout of the building /basic axial modular system 3.6m/, allows the use of standardized elements, prefabricated elements, panel façade, inventory and sanitary equipment of housing units. The proposal envisages the use of photovoltaic panels and rainwater recycling.
Košice /SK
Competition
2021