INNOVATION HUB IN ÚSTÍ NAD LABEM
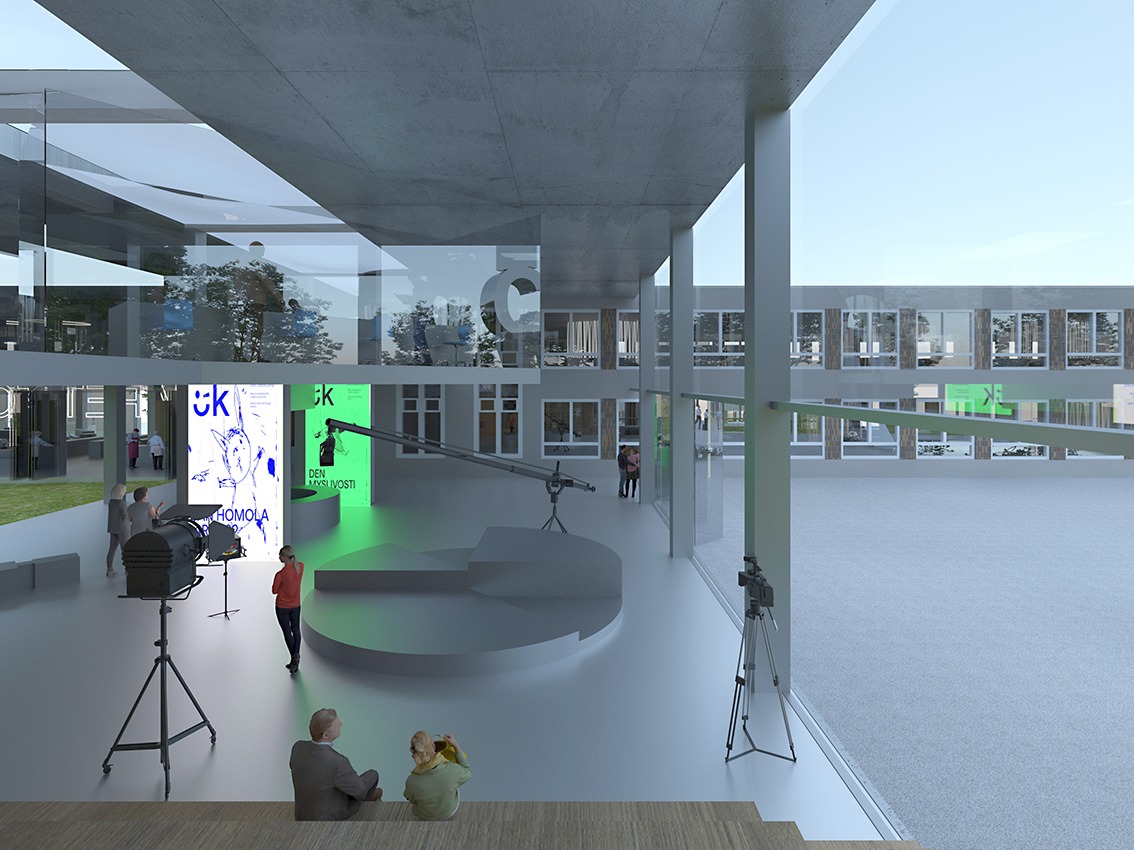
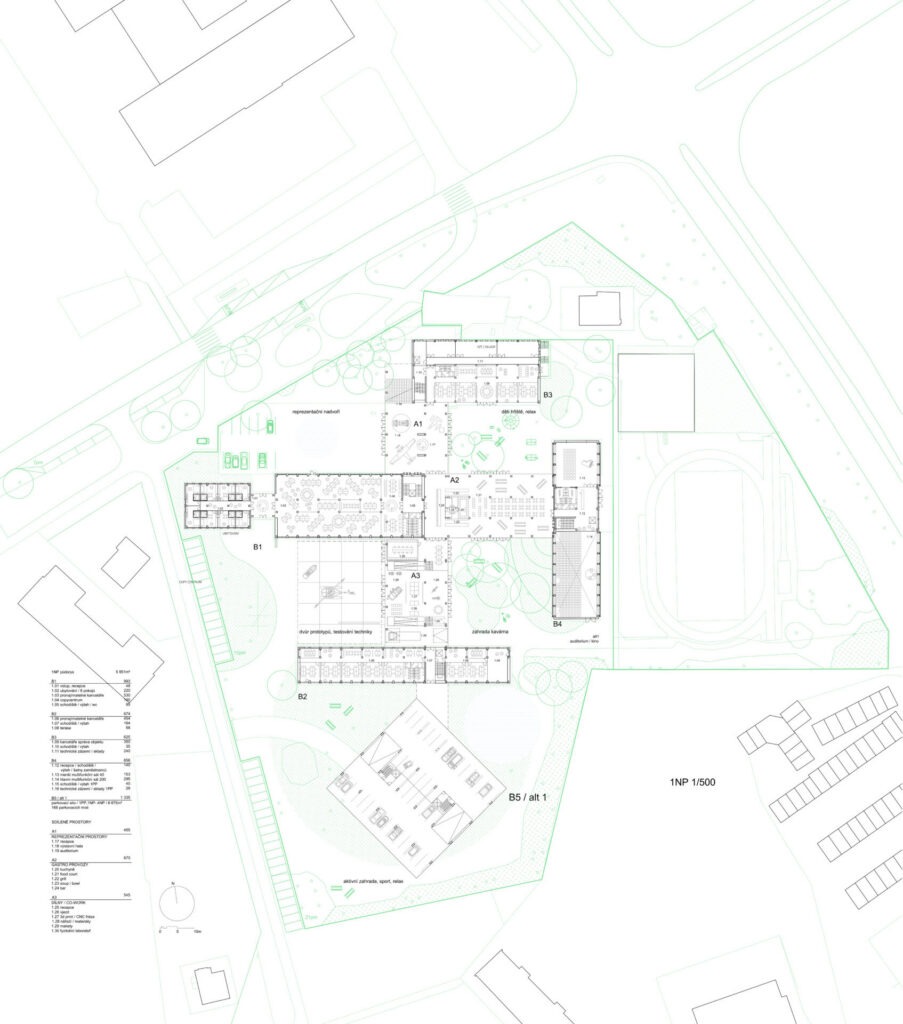
ACTIVITY SPINE/ Connecting four existing buildings into a whole platform, by a central activity spine, we create an active hub of innovation, inside of specific courtyards / representative, technical testing, sport activity, and relaxing garden/.
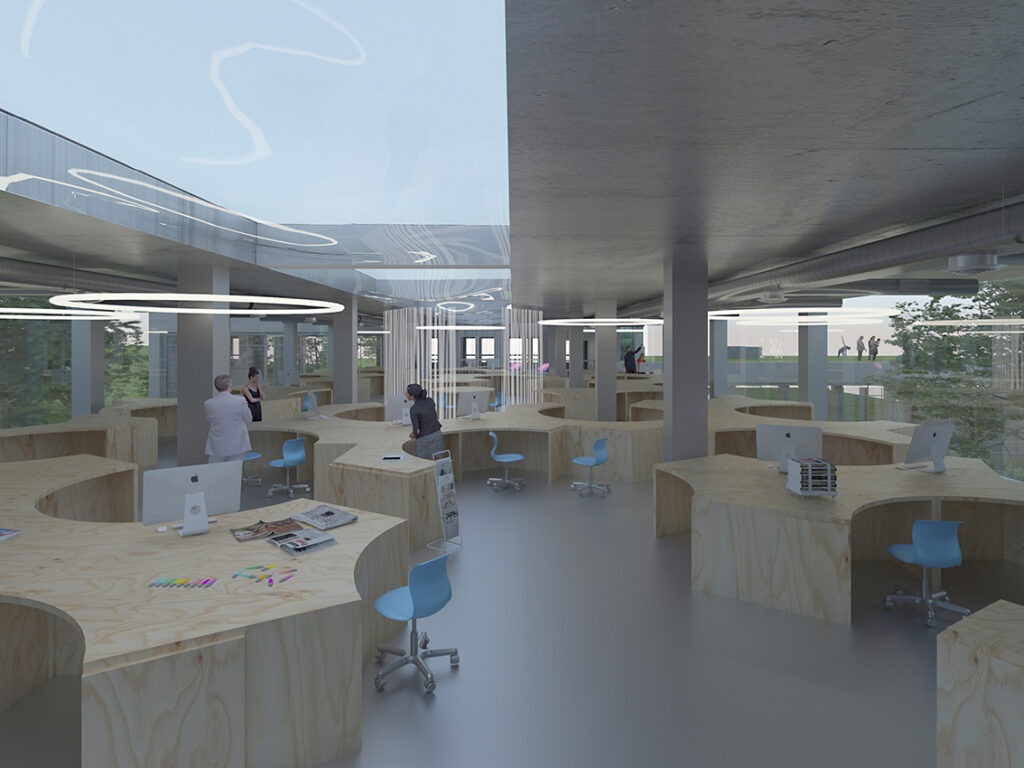
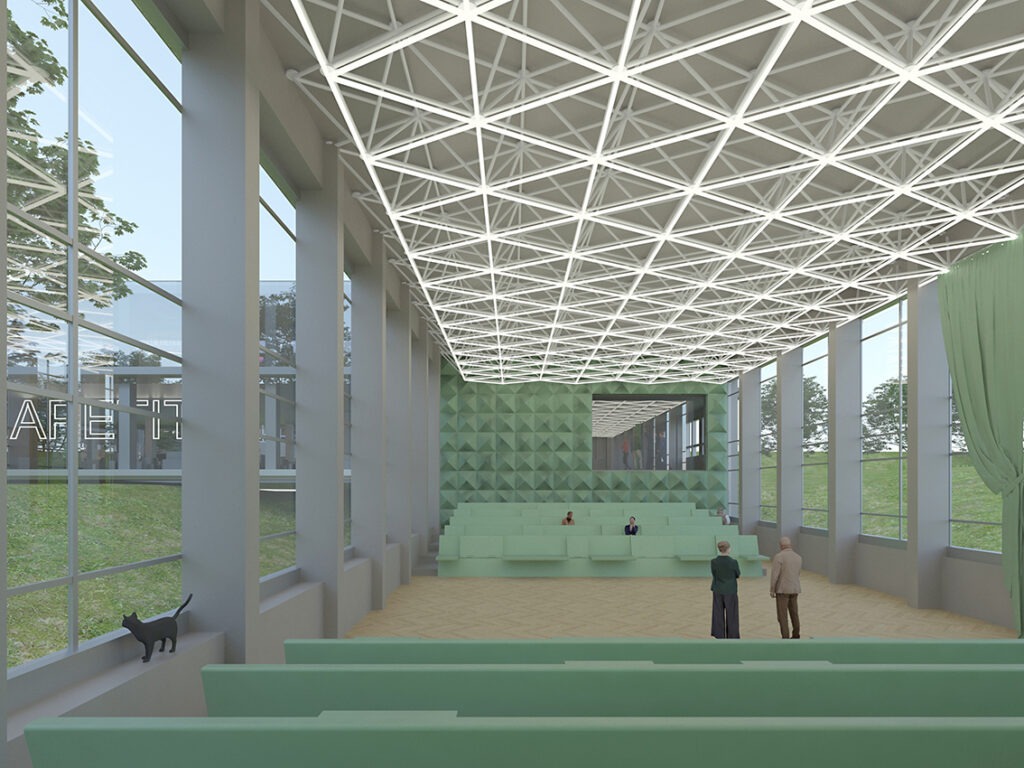
COURTYARDS/ The new extensive transitional functional platform consists of a combination of public internally usable spaces. A canteen/café/food court connecting a multifunctional centre/converted gyms/transpositions of “gardens”, social spaces for presentations and exhibitions as part of a “representative” courtyard, and shared spaces for creative workshops by a direct extension of the “technical” courtyard.
All program tracts on the ground floor are directly accessible from the green landscape of the park through controlled entrances.
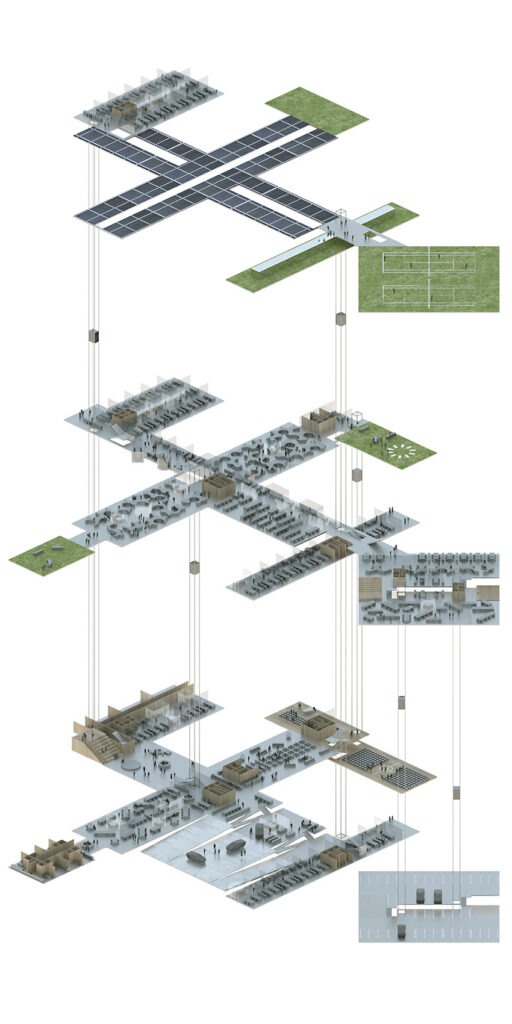
By preserving and expanding the roofs and floors of the original communication corridors, we will achieve the creation of new full-fledged two floors with an area of 2,500 m² for the ground floor and 2,500 m² for the 1st floor.
Together with the existing floors, a central platform will be created. A 3,800 m² horizontal single-level adaptable variable area.
EXTENSION/GARAGE/OFFICES/ we are considering placing a packing silo with 210 parking spaces in the southern part of the plot. Later, the areas can be converted into offices and offer an additional 6,670 m².
ROOF/ grassing of the existing roofs will offer the residents of the new centre additional areas for active relaxation. The roof landscape is complemented by a bio-pool and two tennis courts located on the roof of the southern extension (garage silo). The wide area of solar panels of the central extension contributes to more effective energy management.
All existing buildings are maintained and preserved.The new project extension does not disturb, but builds on the values of the past.
ÚSTÍ NAD LABEM/CZ
Competition
2022