GOVERNMENT OFFICE
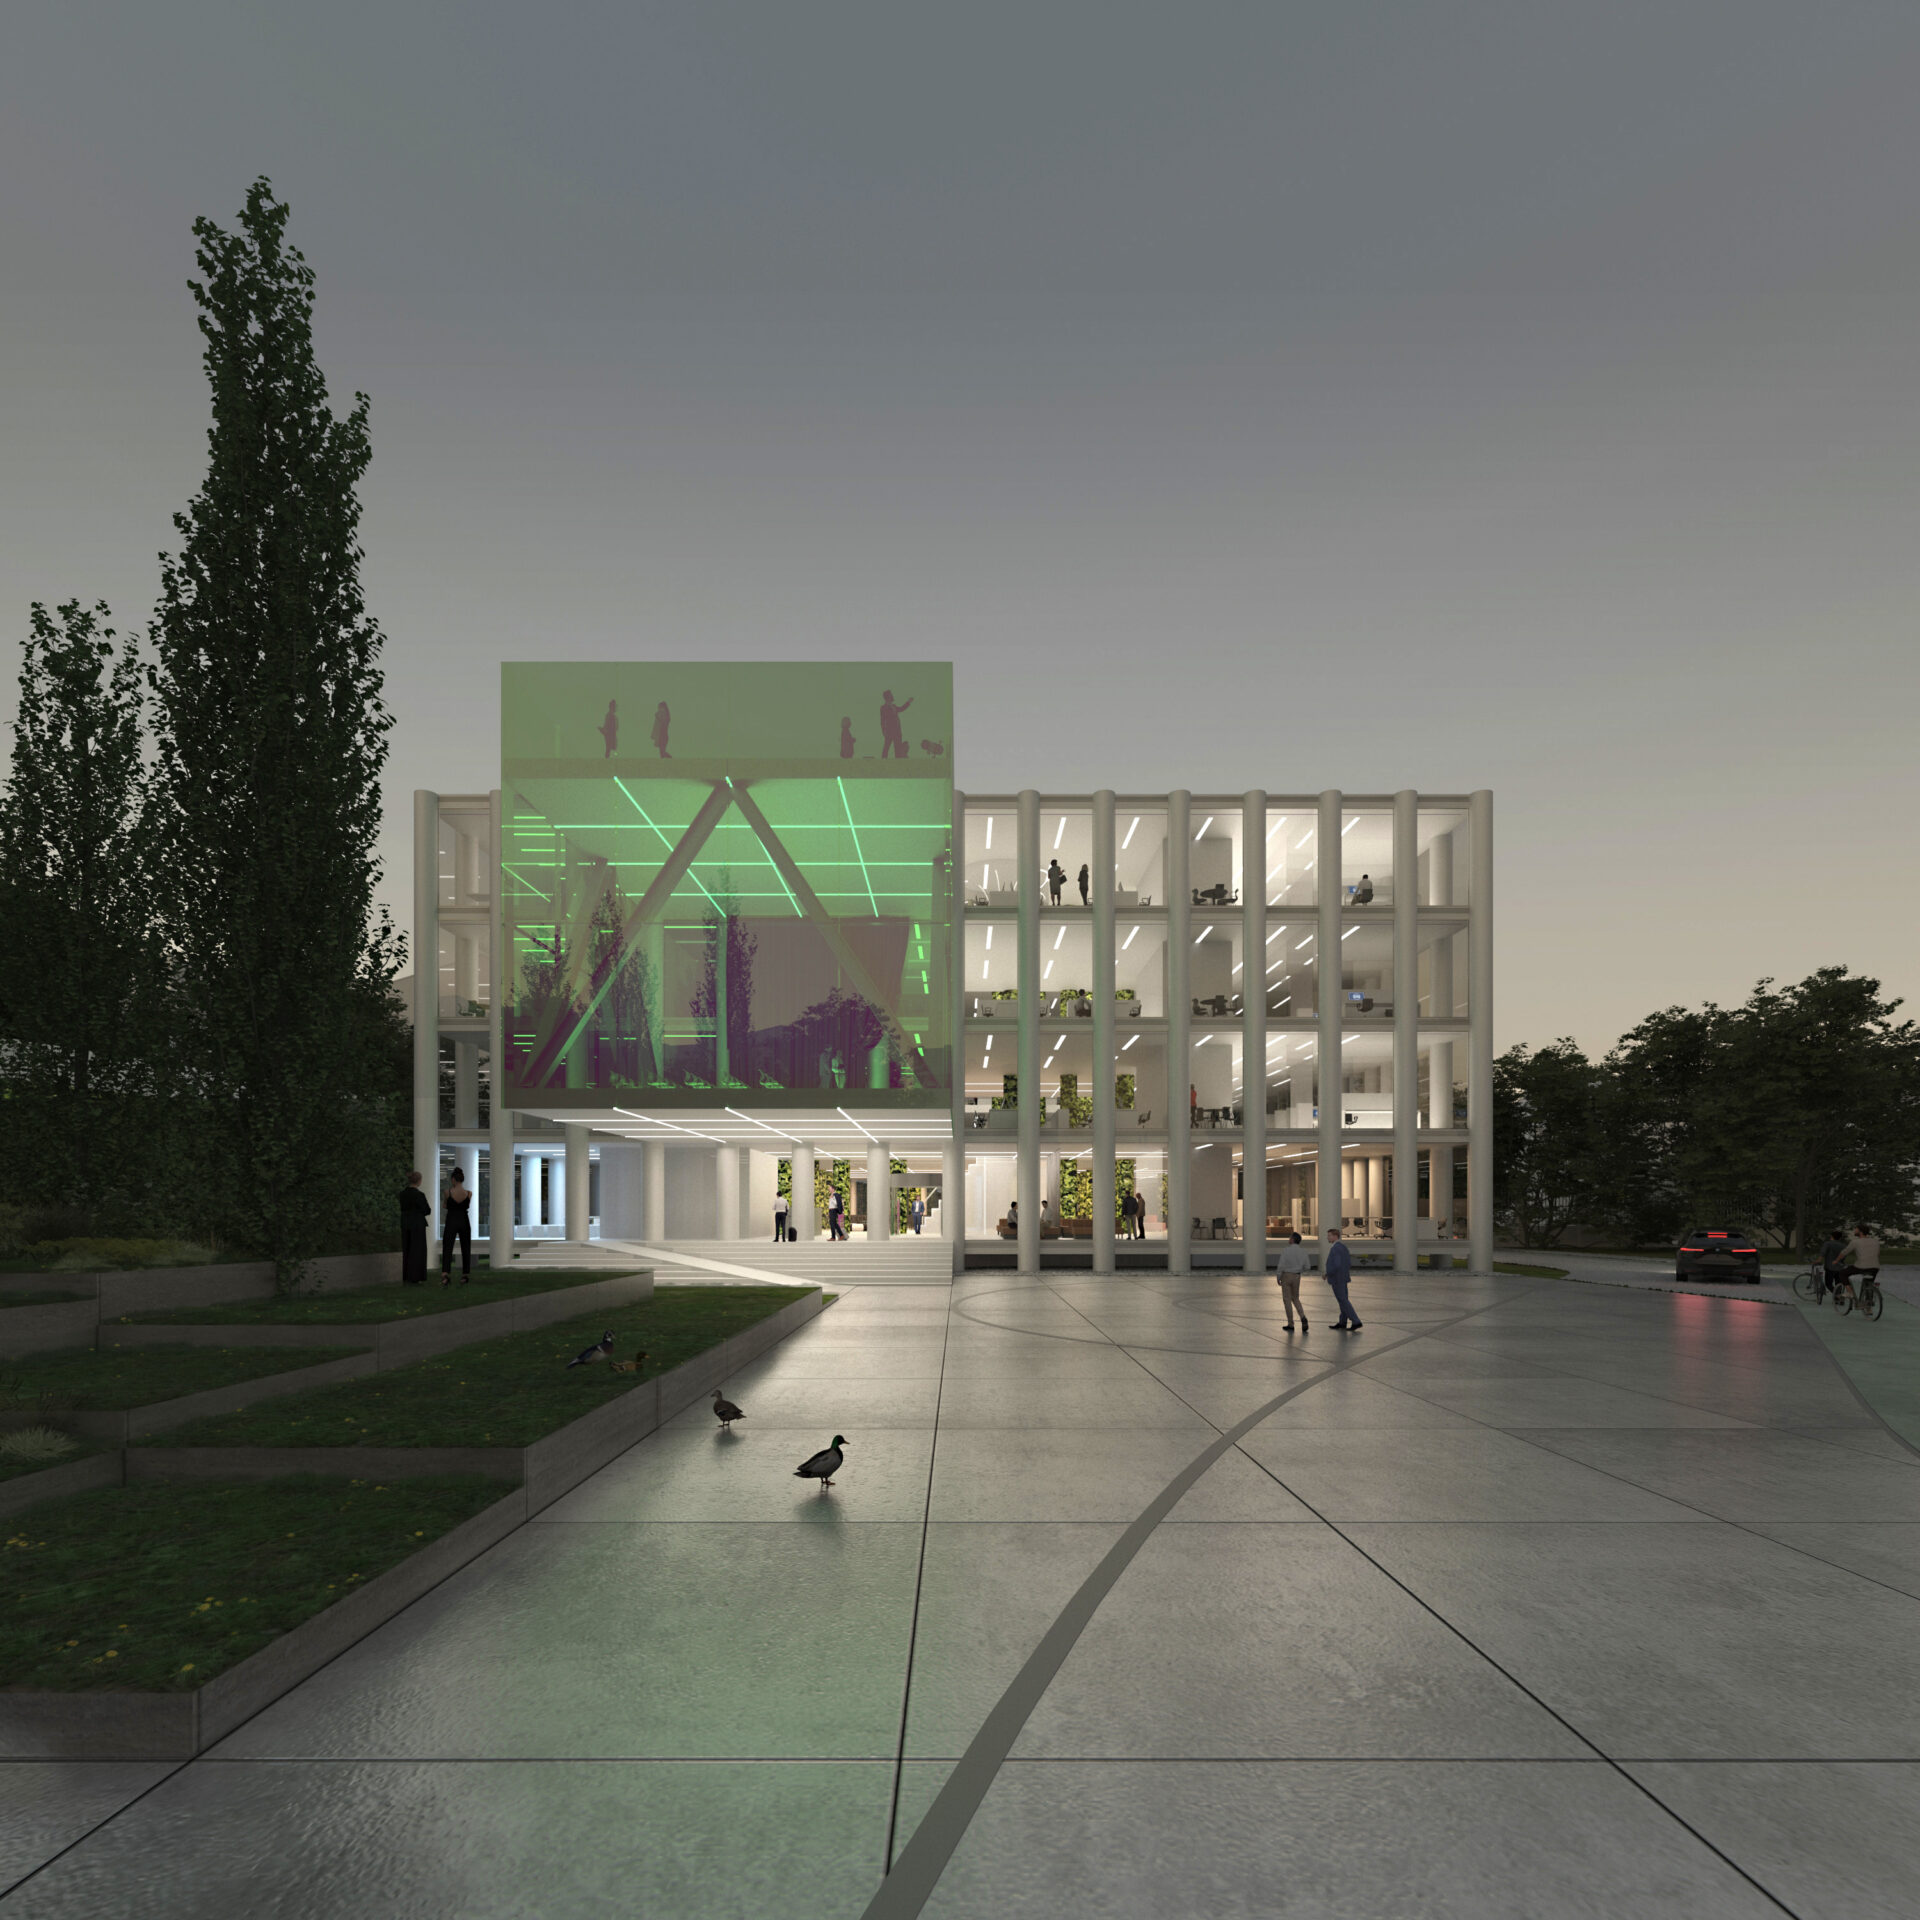
A parc villa headquarters, defined by interior platforms, floating inside an interior planted colonnade.
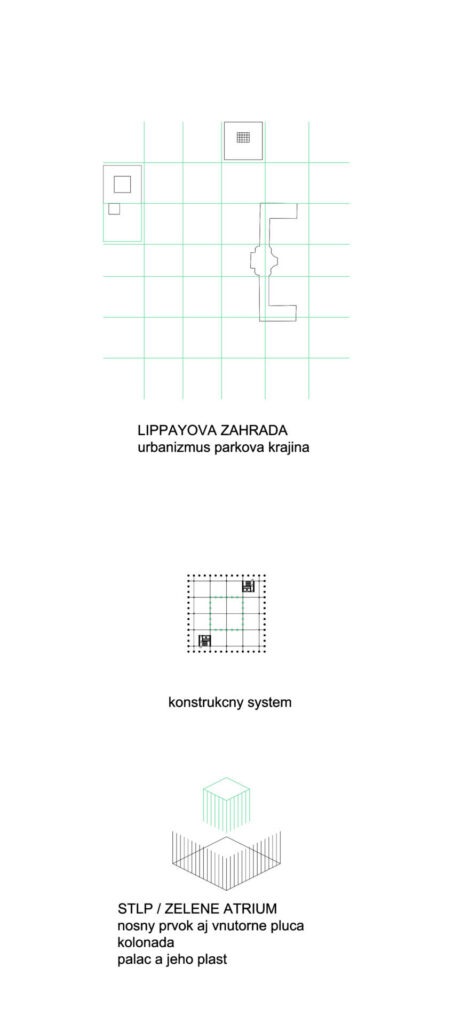
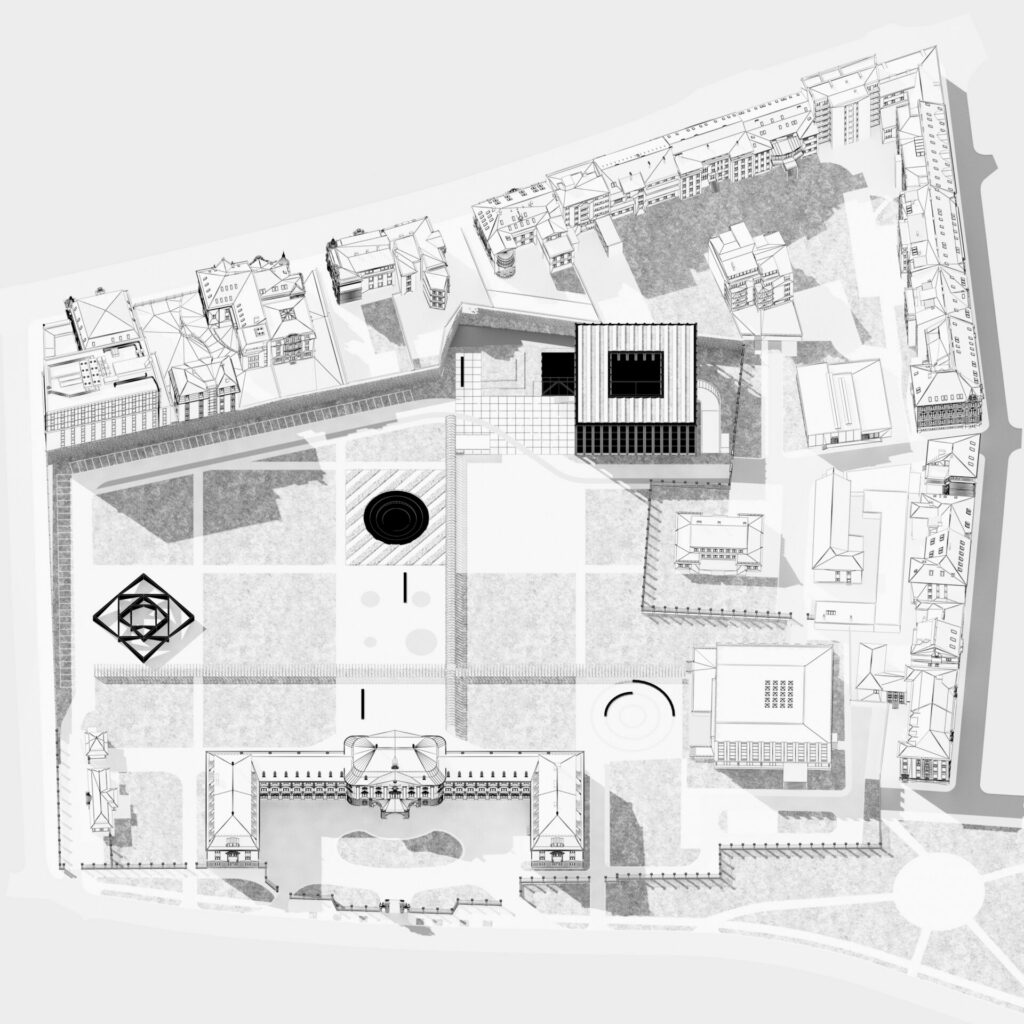
URBANISM/ genius loci, architects Jendreják Ľudovít, Kušnír Ladislav, Puškár Peter, Šilinger Ján in a project from 1974 respected the orthogonal division of the original Lippay Garden. The extension of the Government Office was built in the form of a pavilion on the east side of the Archbishop’s Summer Palace on the edge of the historic garden.
We propose to continue with the modulation of the garden and the proposed administrative building on the principles of the grid present in the historical documentation.
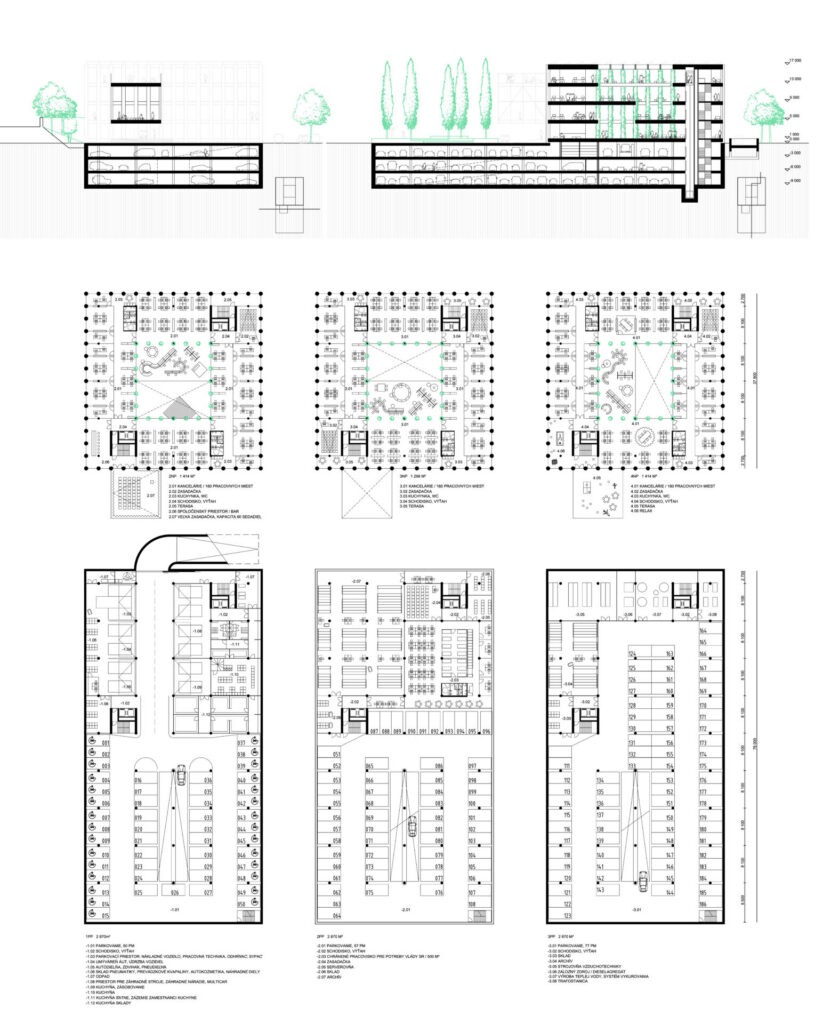
ARCHITECTURE/ basic construction system, reinforced concrete skeleton and a span of 8.1m, provides rational use for the variability of office space, or any change of function in the future.
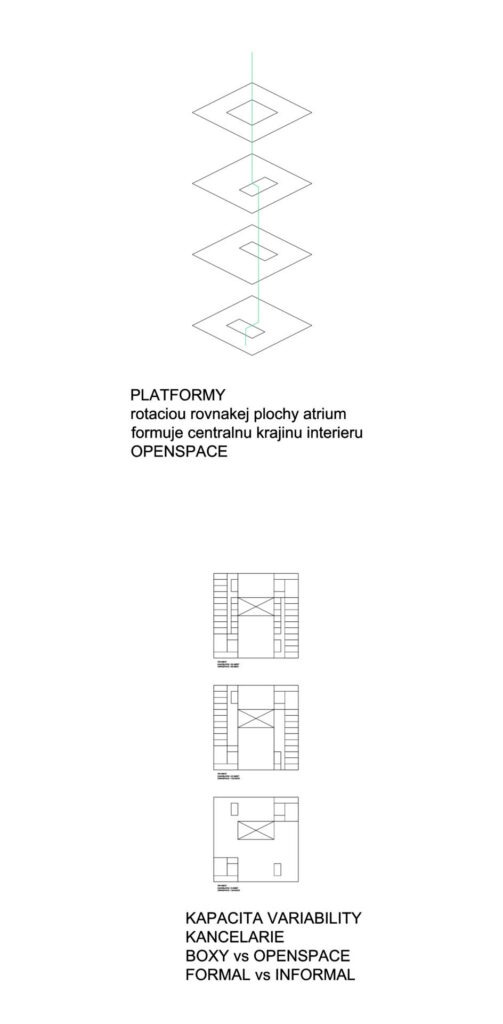
The office types alternations; formal vs. open space plateau vs. informal, corresponds to the standards of modern administration.
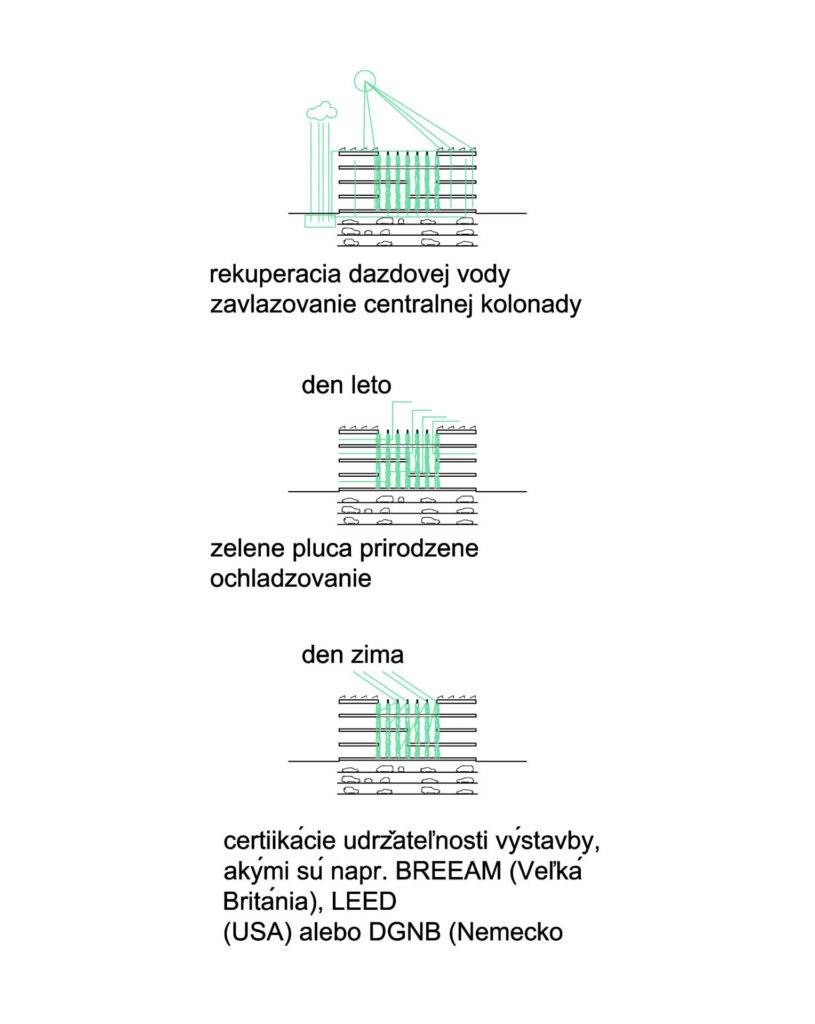
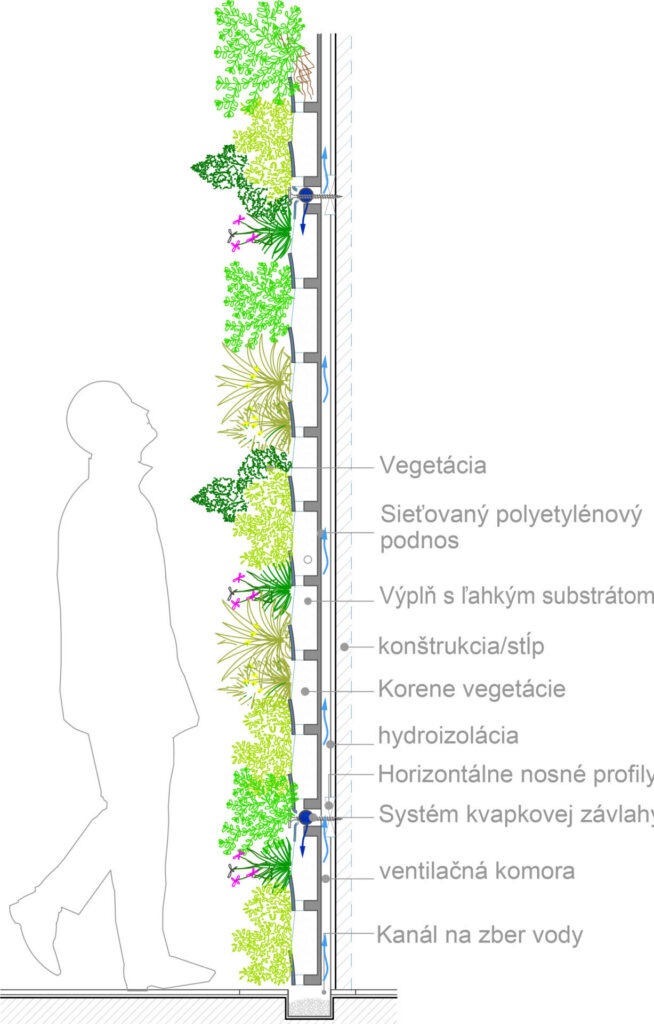
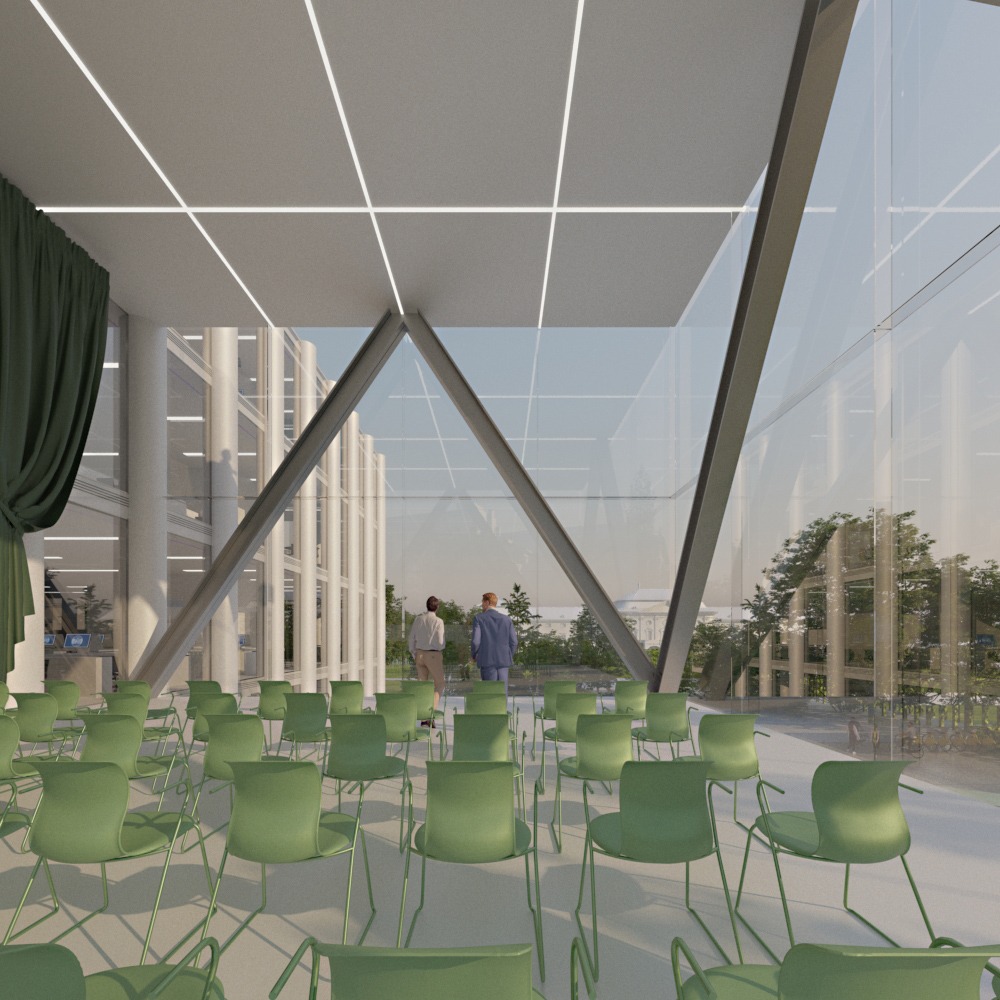
LIGHT/ garden interior/ by rotation of the same platform of each floor we do create a modulated courtyard, its boundaries are defined by the greenery of the interior columns.Cascades of floors provide perfect lighting and a unique courtyard for the active life of modern administration.
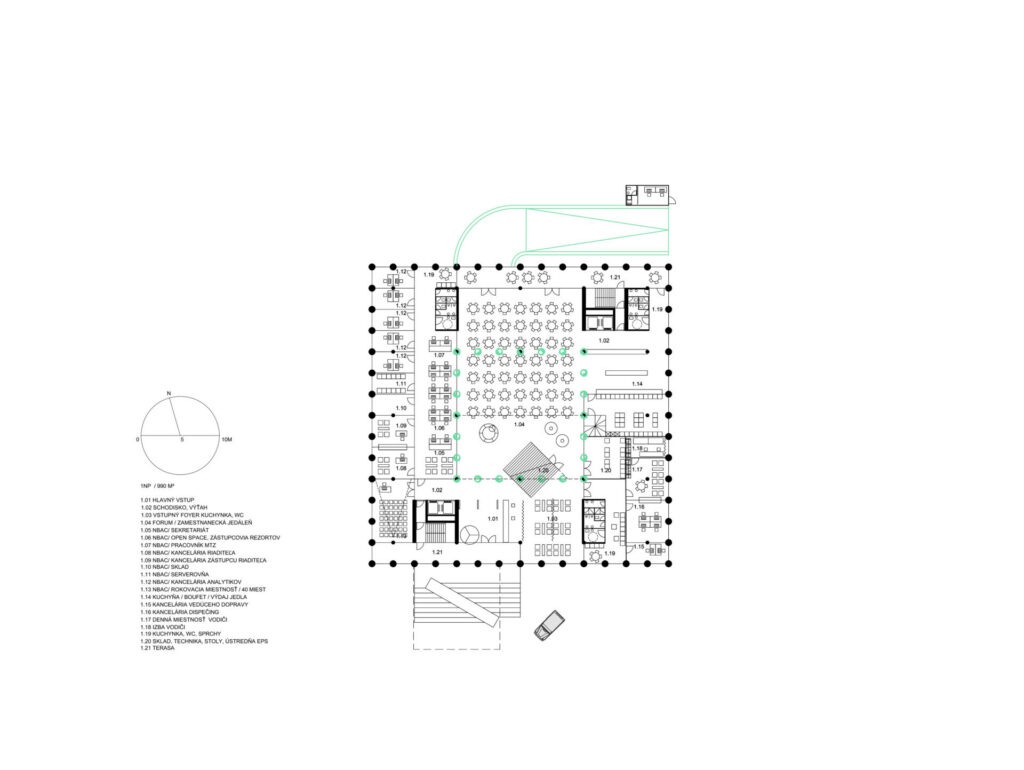
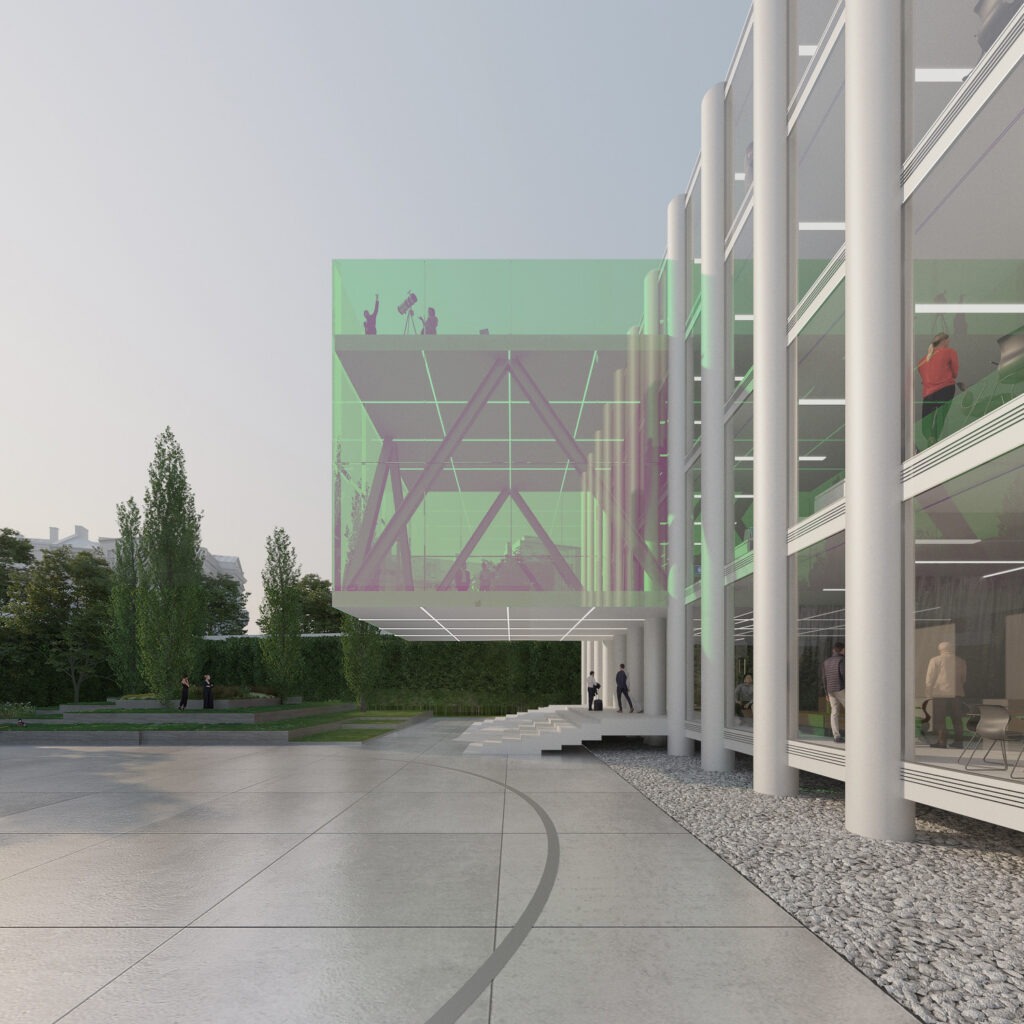
WINDOW/ to the garden/ a room in the horizon of the treetops of the garden, as a separate object on the façade, articulates the main entrance to the building. An active terrace for employees is created on its roof.
GARDEN / various environments / ambitus diversi, Lippay Garden grid consists of active areas. In front of each administration there are squares/CAMPESTRIA. The alternation of the original grassy areas / PRATUM, tall greenery / SILVA, their addition with flower / FLORUM and orchards / HORTUS, the originally existing fountains / FONTES, the sports ground / ACTIO and the gardens of modern art / ARTEM, their connection by a growing pergola, reflects the world of the demanding Renaissance user.
Bratislava/ Sk
Competition
2023