CULTURAL CENTER KEZMAROK
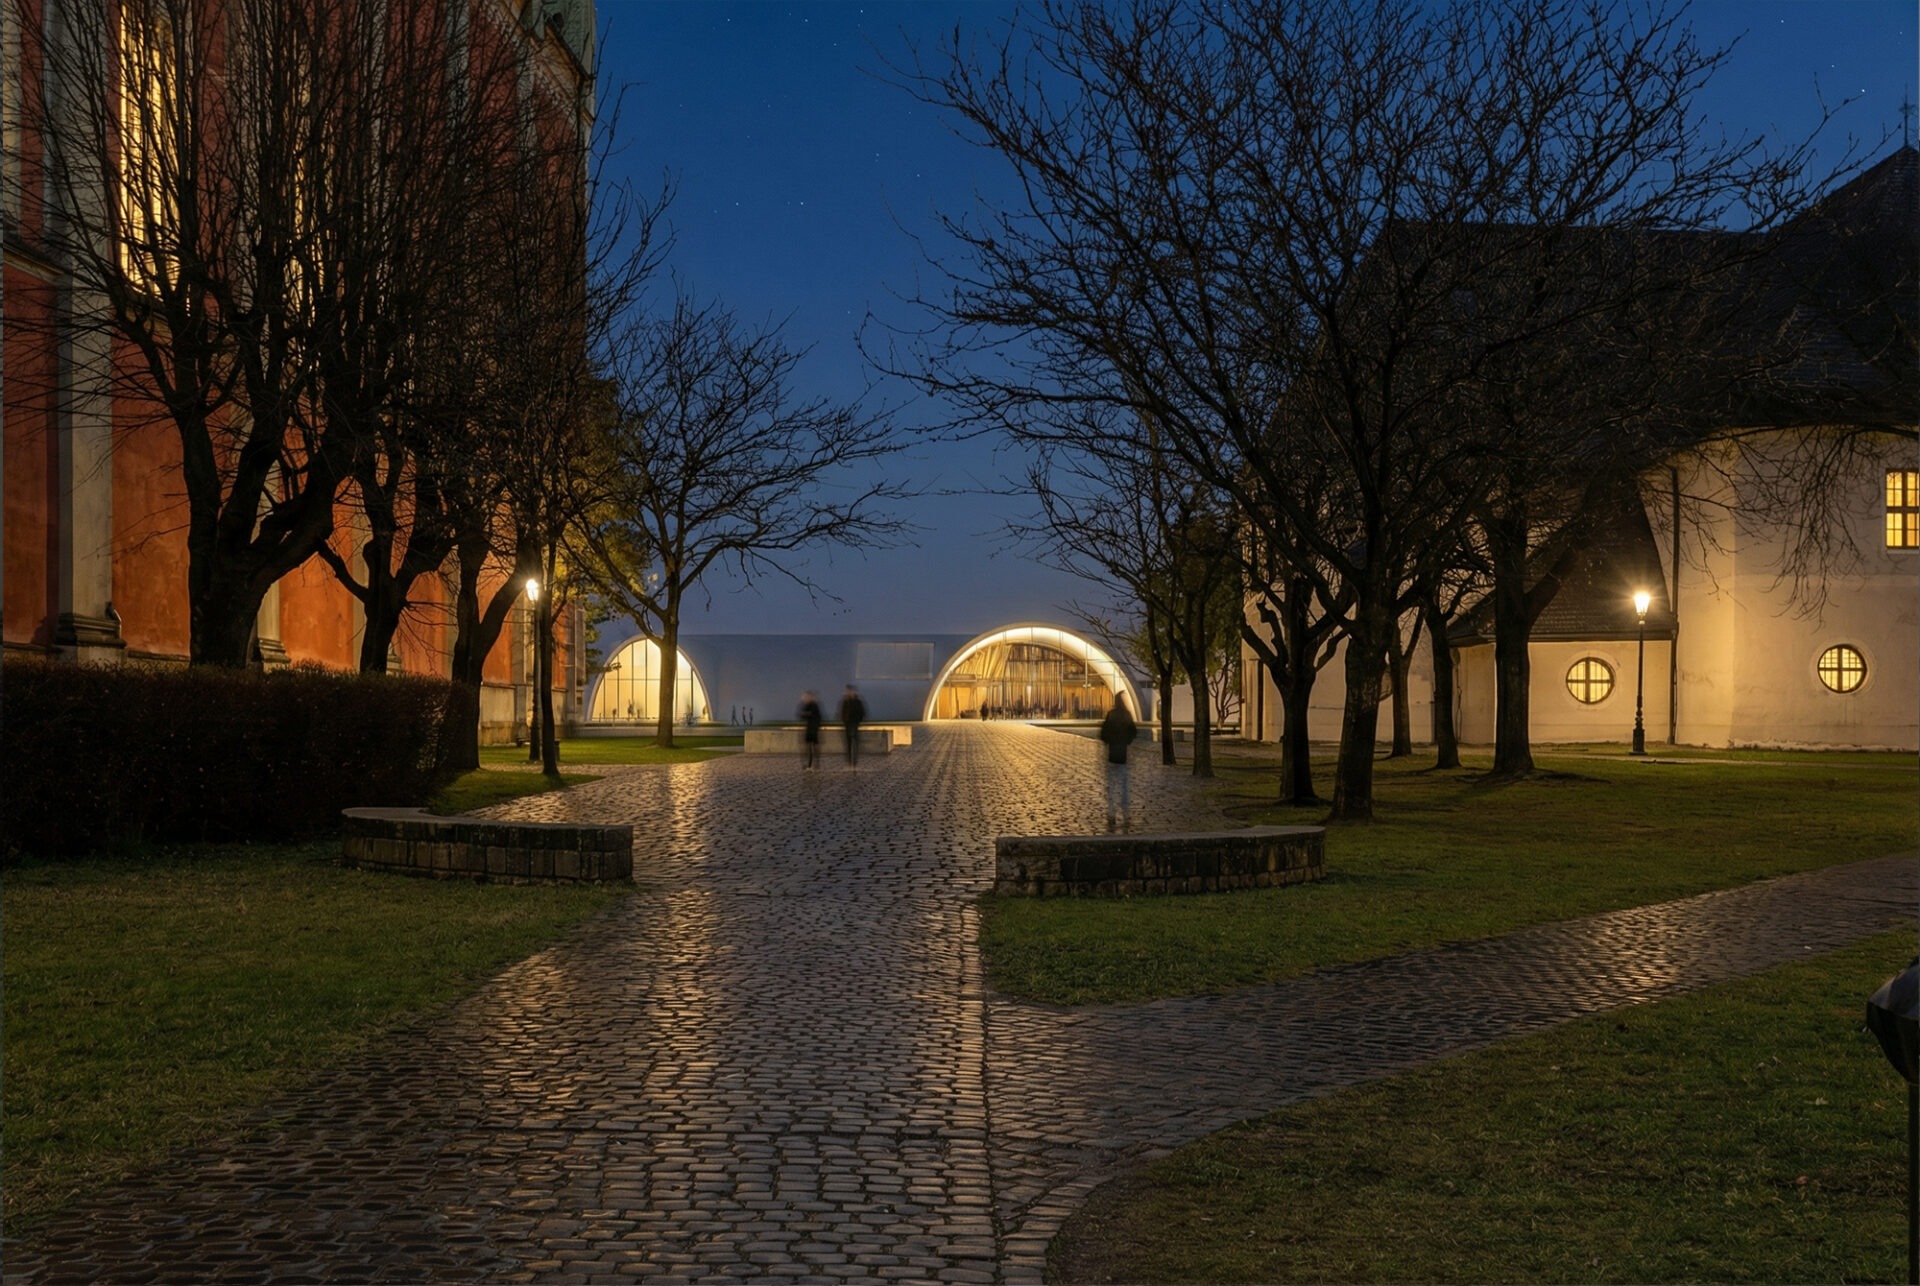
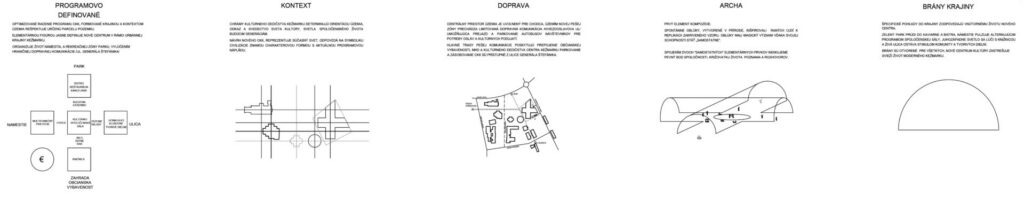
Four different programs structure a building, a unique shelter in a park, four open gates to the towns community.
THE FIRST ELEMENT OF THE COMPOSITION/ Spontaneous arches, created in nature, inspired early humans to replicate the curved pattern. Arches had magical significance due to their ability to stand “on their own”. It comes from Mesopotamia and was used in ancient Egypt, Assyria, Etruria. The Romans were the first to use the vault in monumental buildings. An important testimony to the technical level of the Middle Ages is the vaulting of cathedrals.
By combining two well-known elementary elements, we define a fixed point, a crossroads of life full of conversations and cognition.
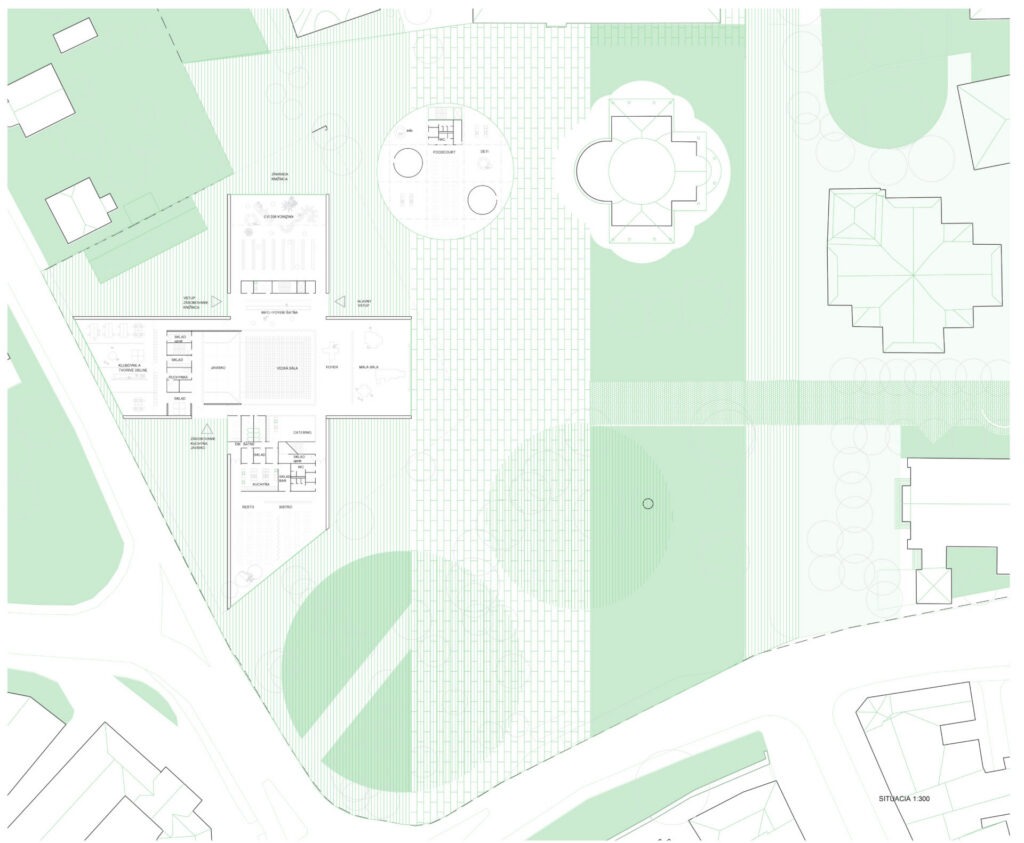
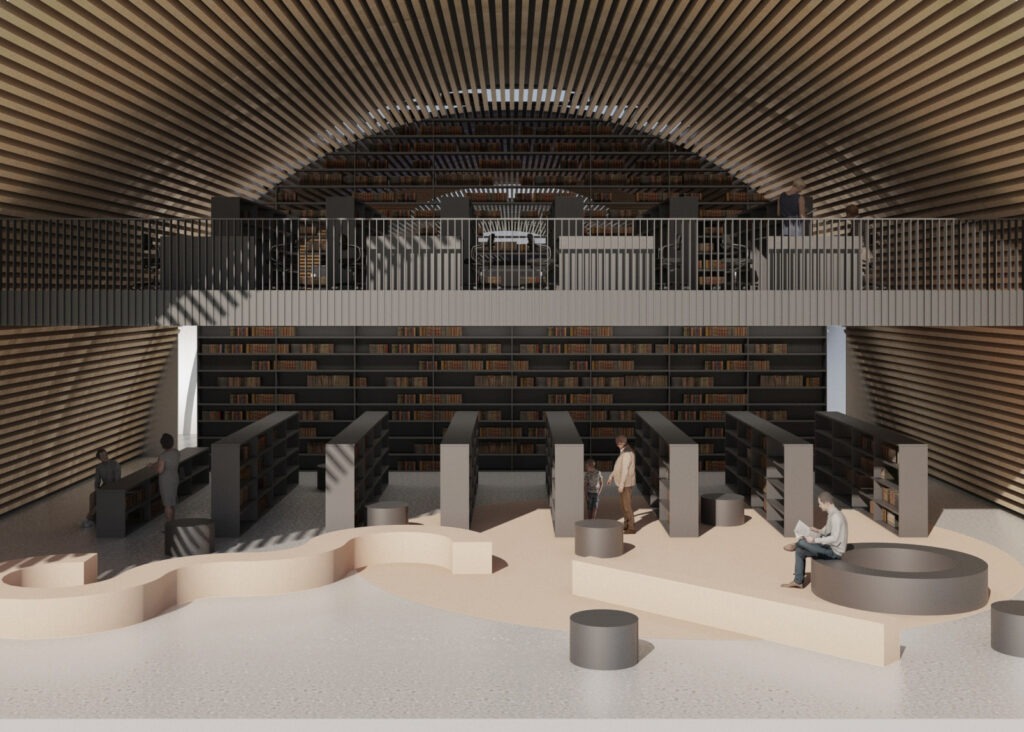
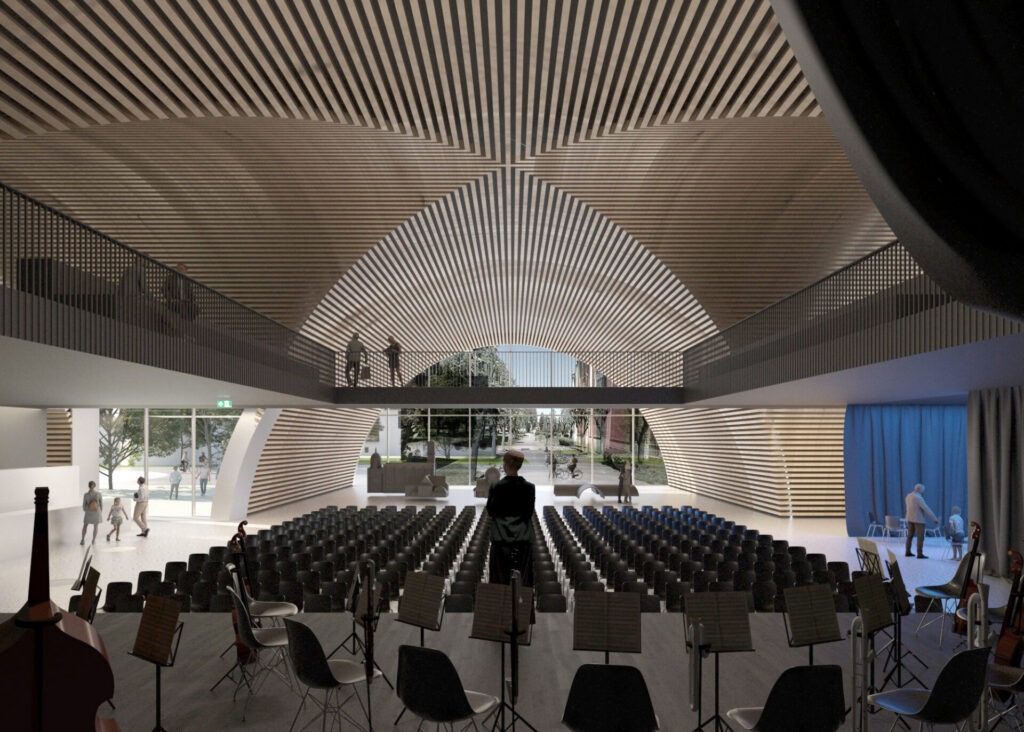
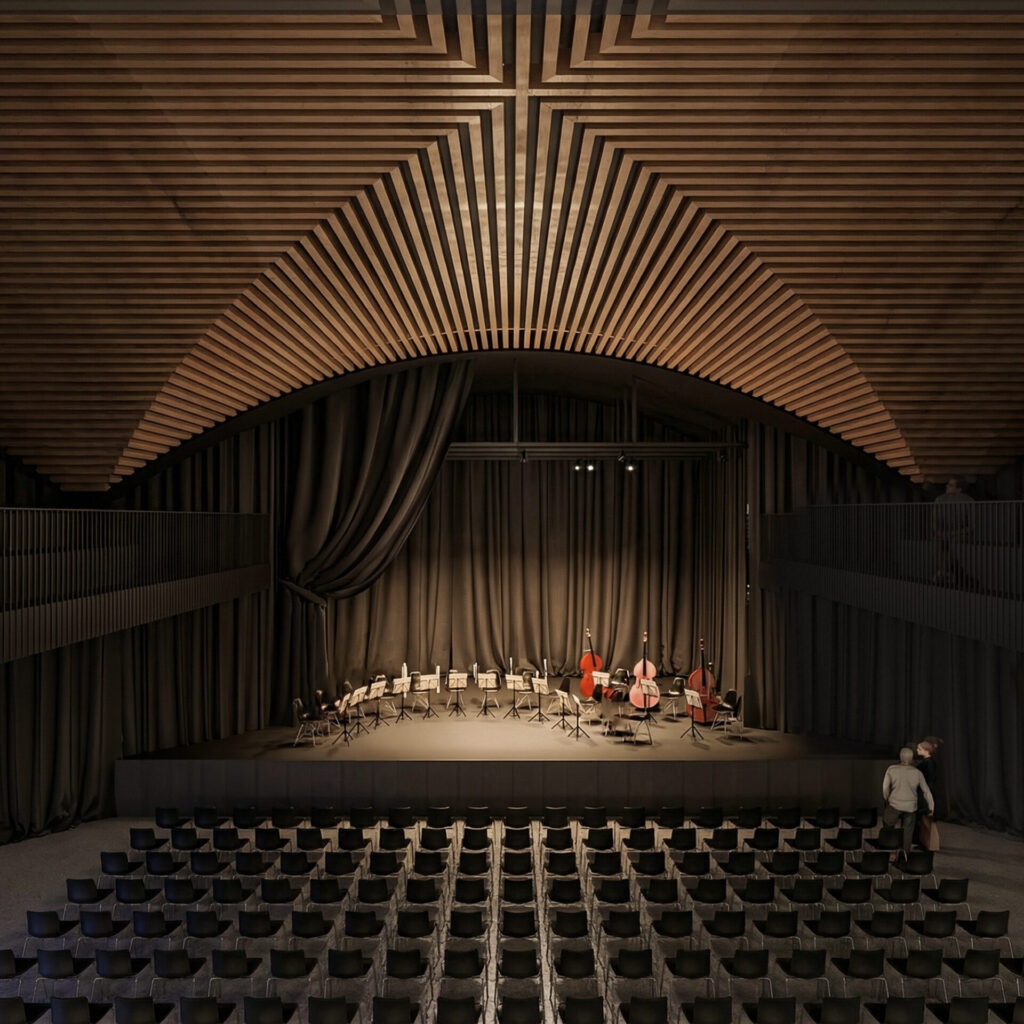
The specific views of the landscape correspond to the internal life of the institution. A green park flows into a café and bistro, the square pulsates with an alternating program of the social hall, the southwest light says goodbye to the library, and the lively street remains a stimulus for community and creative workshops.
The gates of cultural centre welcoming openly everyone, providing a roof for modern pulse of Kežmarok.
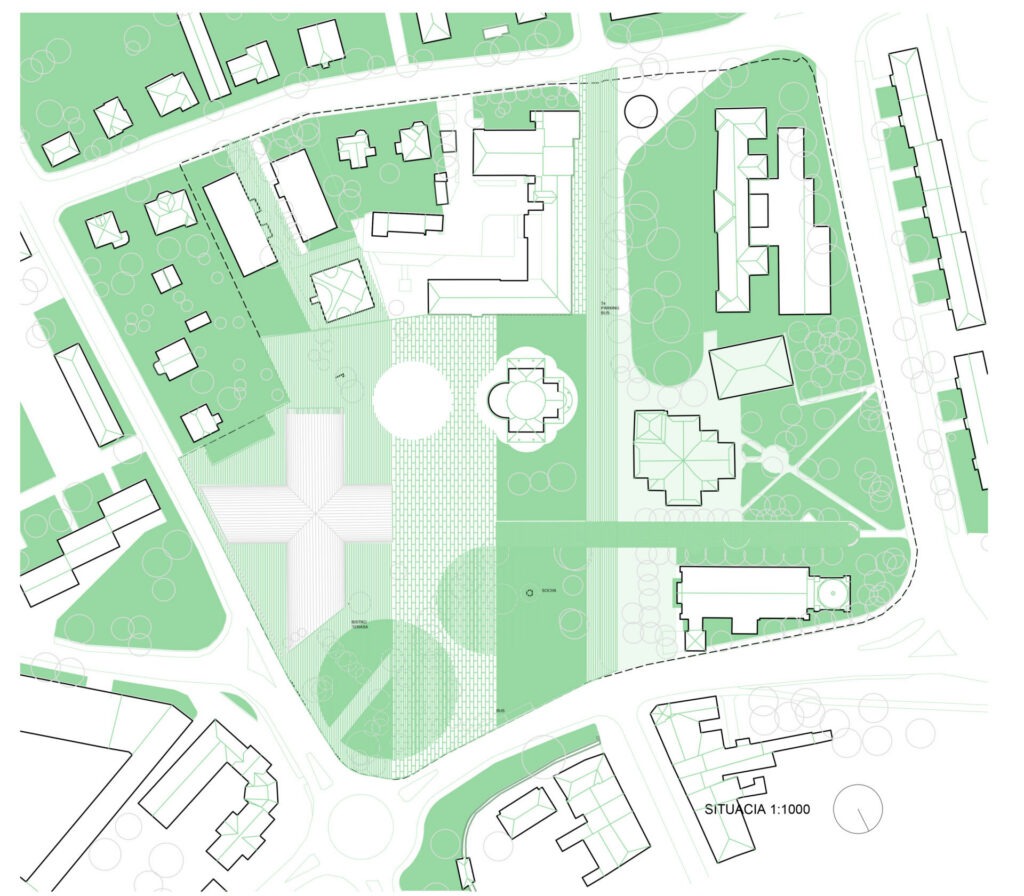
Activating the southern part of the square with leasable areas in the form of a garden pavilion, logically connecting the existing pedestrian routes within the perimeter of the area.
In its form the centre is a programmatic addition to the established grid of the cultural heritage of the locality.
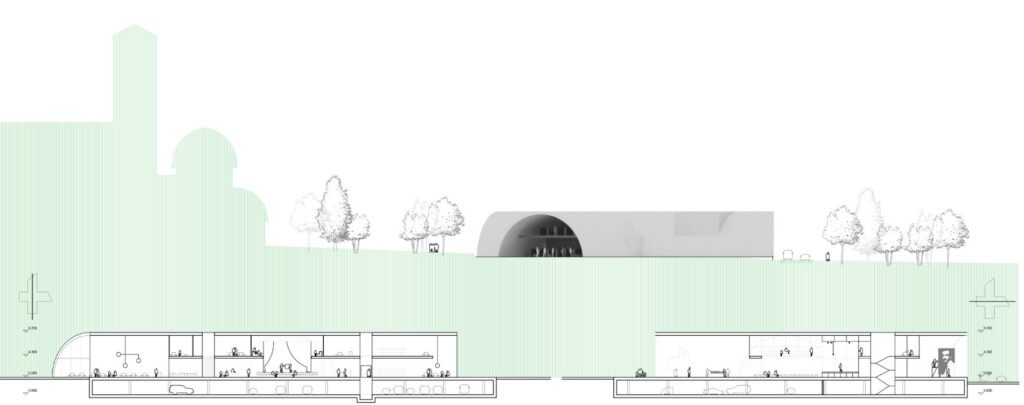
ARCHITECTURE/ characteristically two-storey building is based on an optimized program diagram, anchored by open gates to the immediate green and urban landscape.
The ground floor as the visitors social platform of the community, creative workshops, a park restaurant, and a public library.
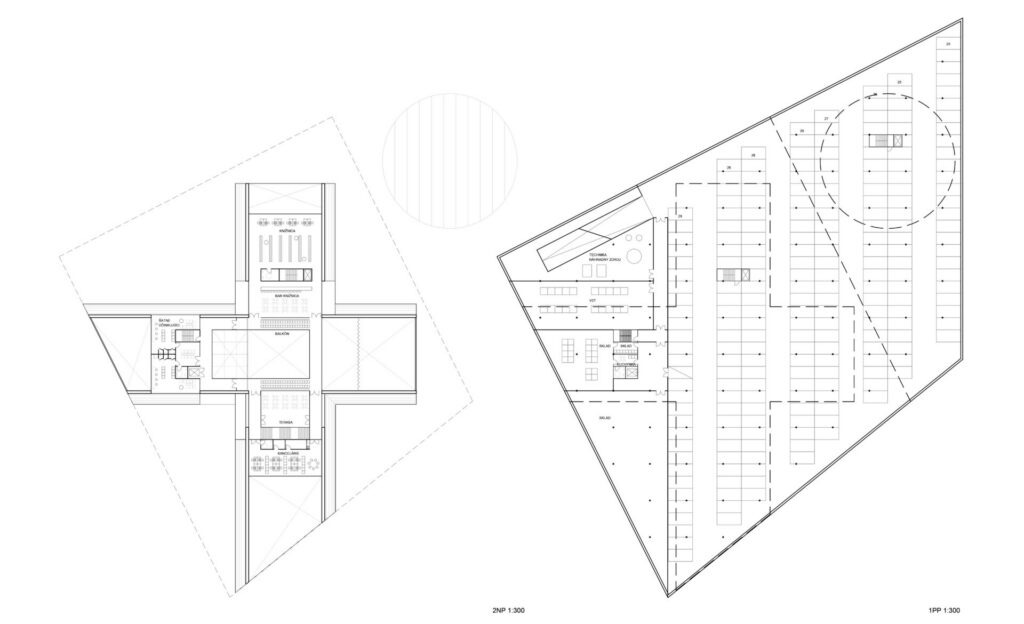
The first floor consists of more intimate office spaces, a terrace, dressing rooms for performers and a log zone of the library.
the central vault connects the large hall and a smaller multifunctional hall, acts as the gateway to the exerior plaza. By simply interconnecting both halls under various program combinations, we will achieve economical adaptability for any use in the future.
LANDSCAPE/ site plazza is functionally divided into a zones. Active city square, activated by a programmable pavilion for rent, and relaxation zone, from the existing trees till the lawns near the churches and in front of the buildings restaurant. All areas are designed as rain-permeable, to support a climate-responsible economy.
MATERIALITY/ the arch is a quick and cost-effective solution offering variable space, without obstructing columns. The construction time is short and all building components are prefabricated and ready for assembly on site. Use of wooden prefabricated elements made of certified glued laminated timber guarantees significantly lower costs than a traditional structures. Wood as an artisanal part of the history and heritage of the region confirms the construction logic of the new building.
The project unifies the square of the existing landscape into a homogeneous whole, complements the northern part with park greenery, relieves the Three Temples Square of disturbing roads and parking, and leaves the occasional passage of tourism traffic to controlled entrances.
Kežmarok/ SK
Competition
2026