RESIDENTIAL DISTRICT ZVARACAK
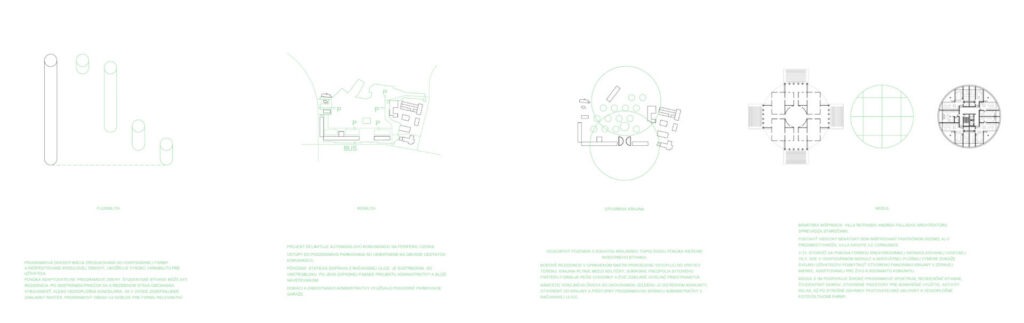
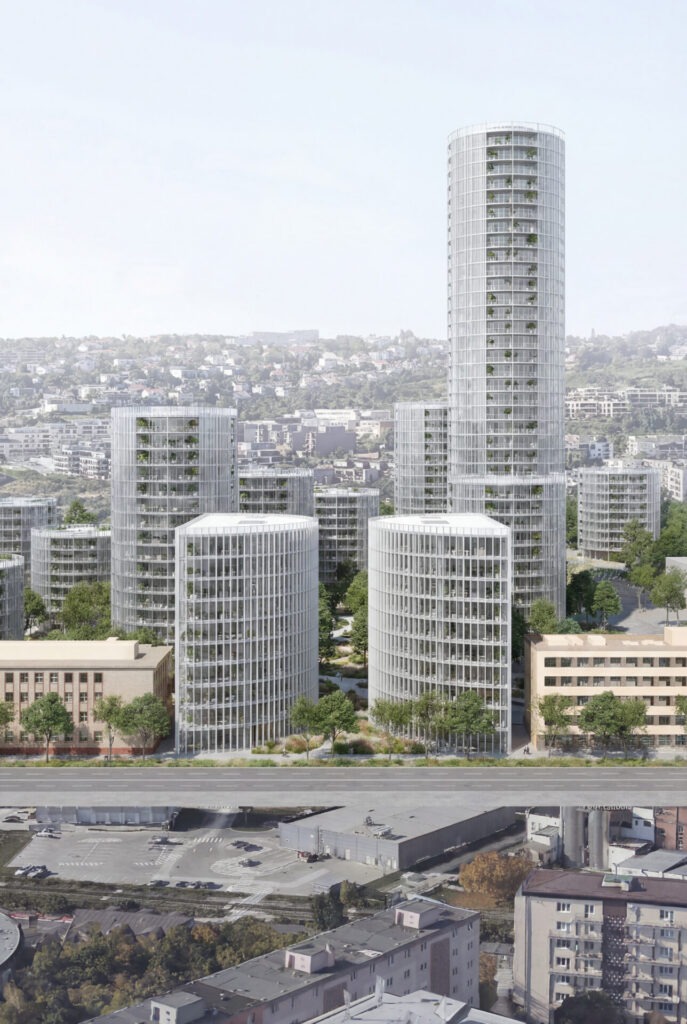
Generous site with rich topographical variety offers a modern residential solution;
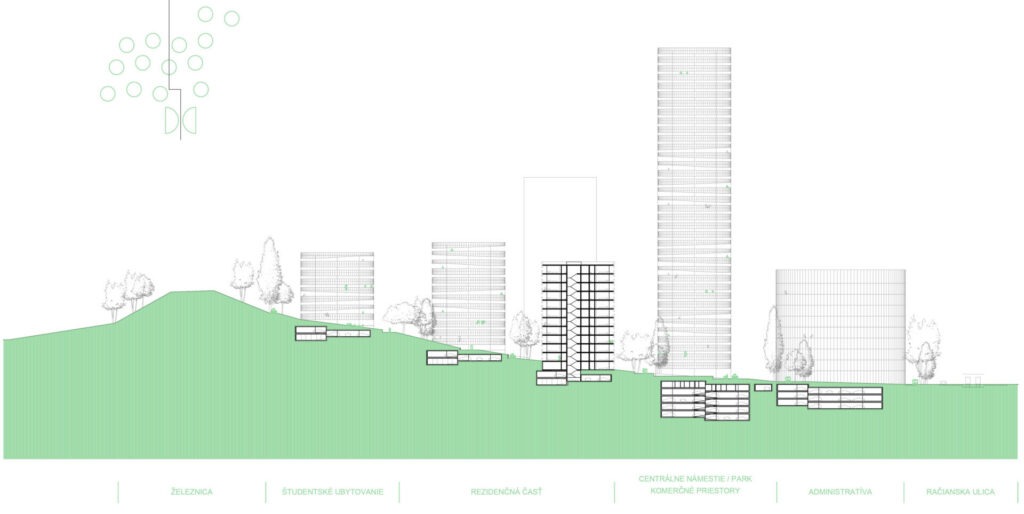
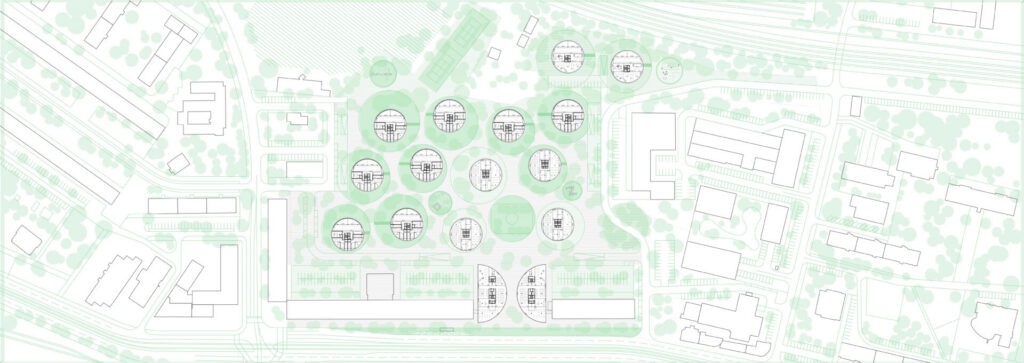
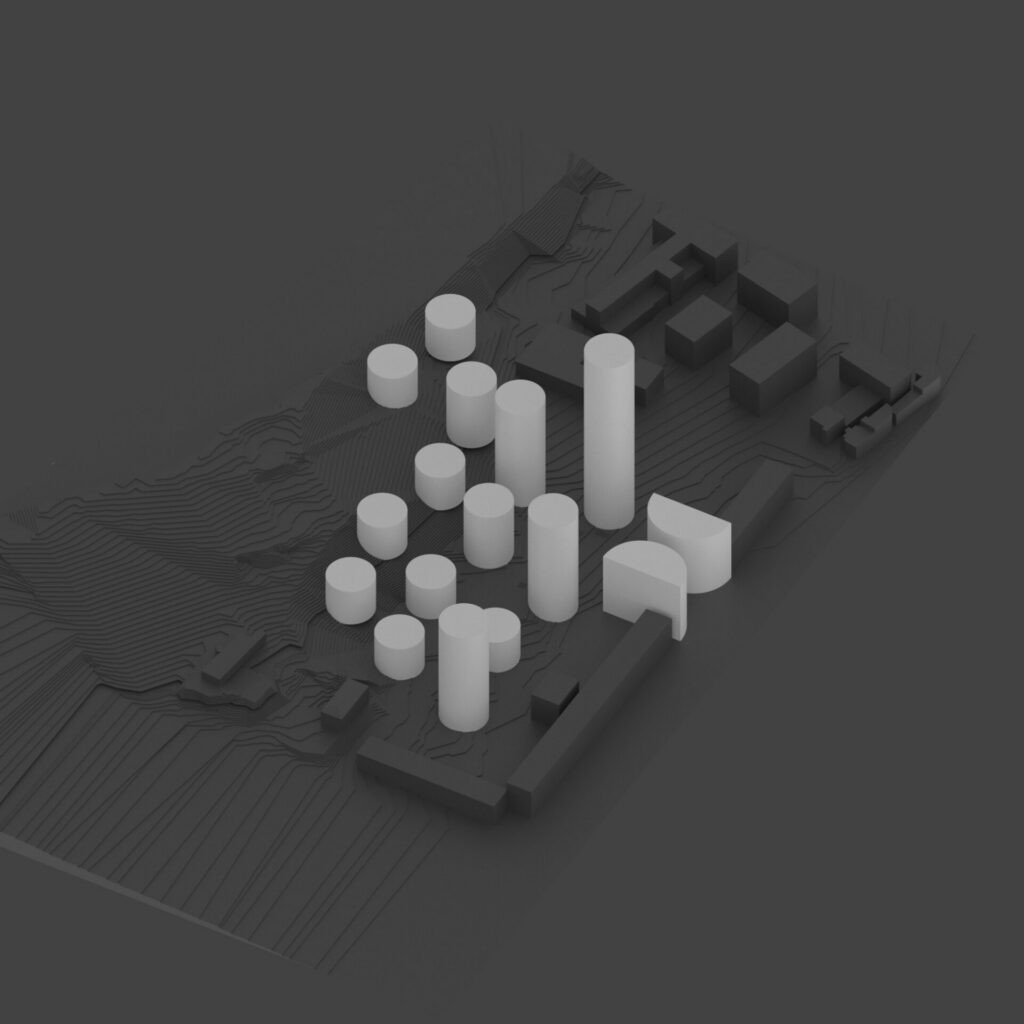
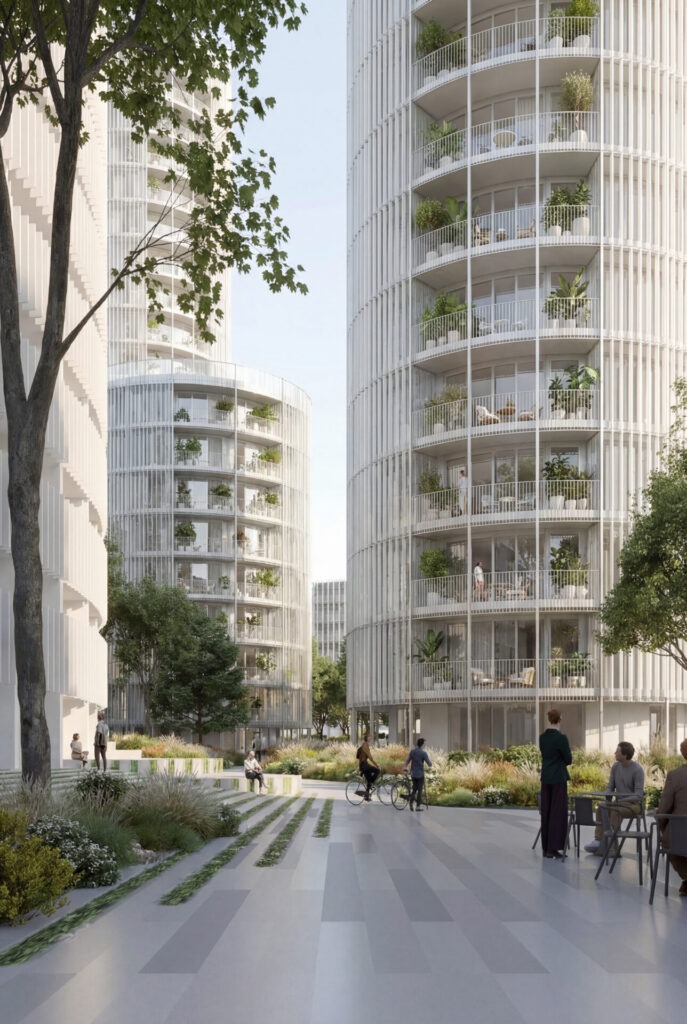
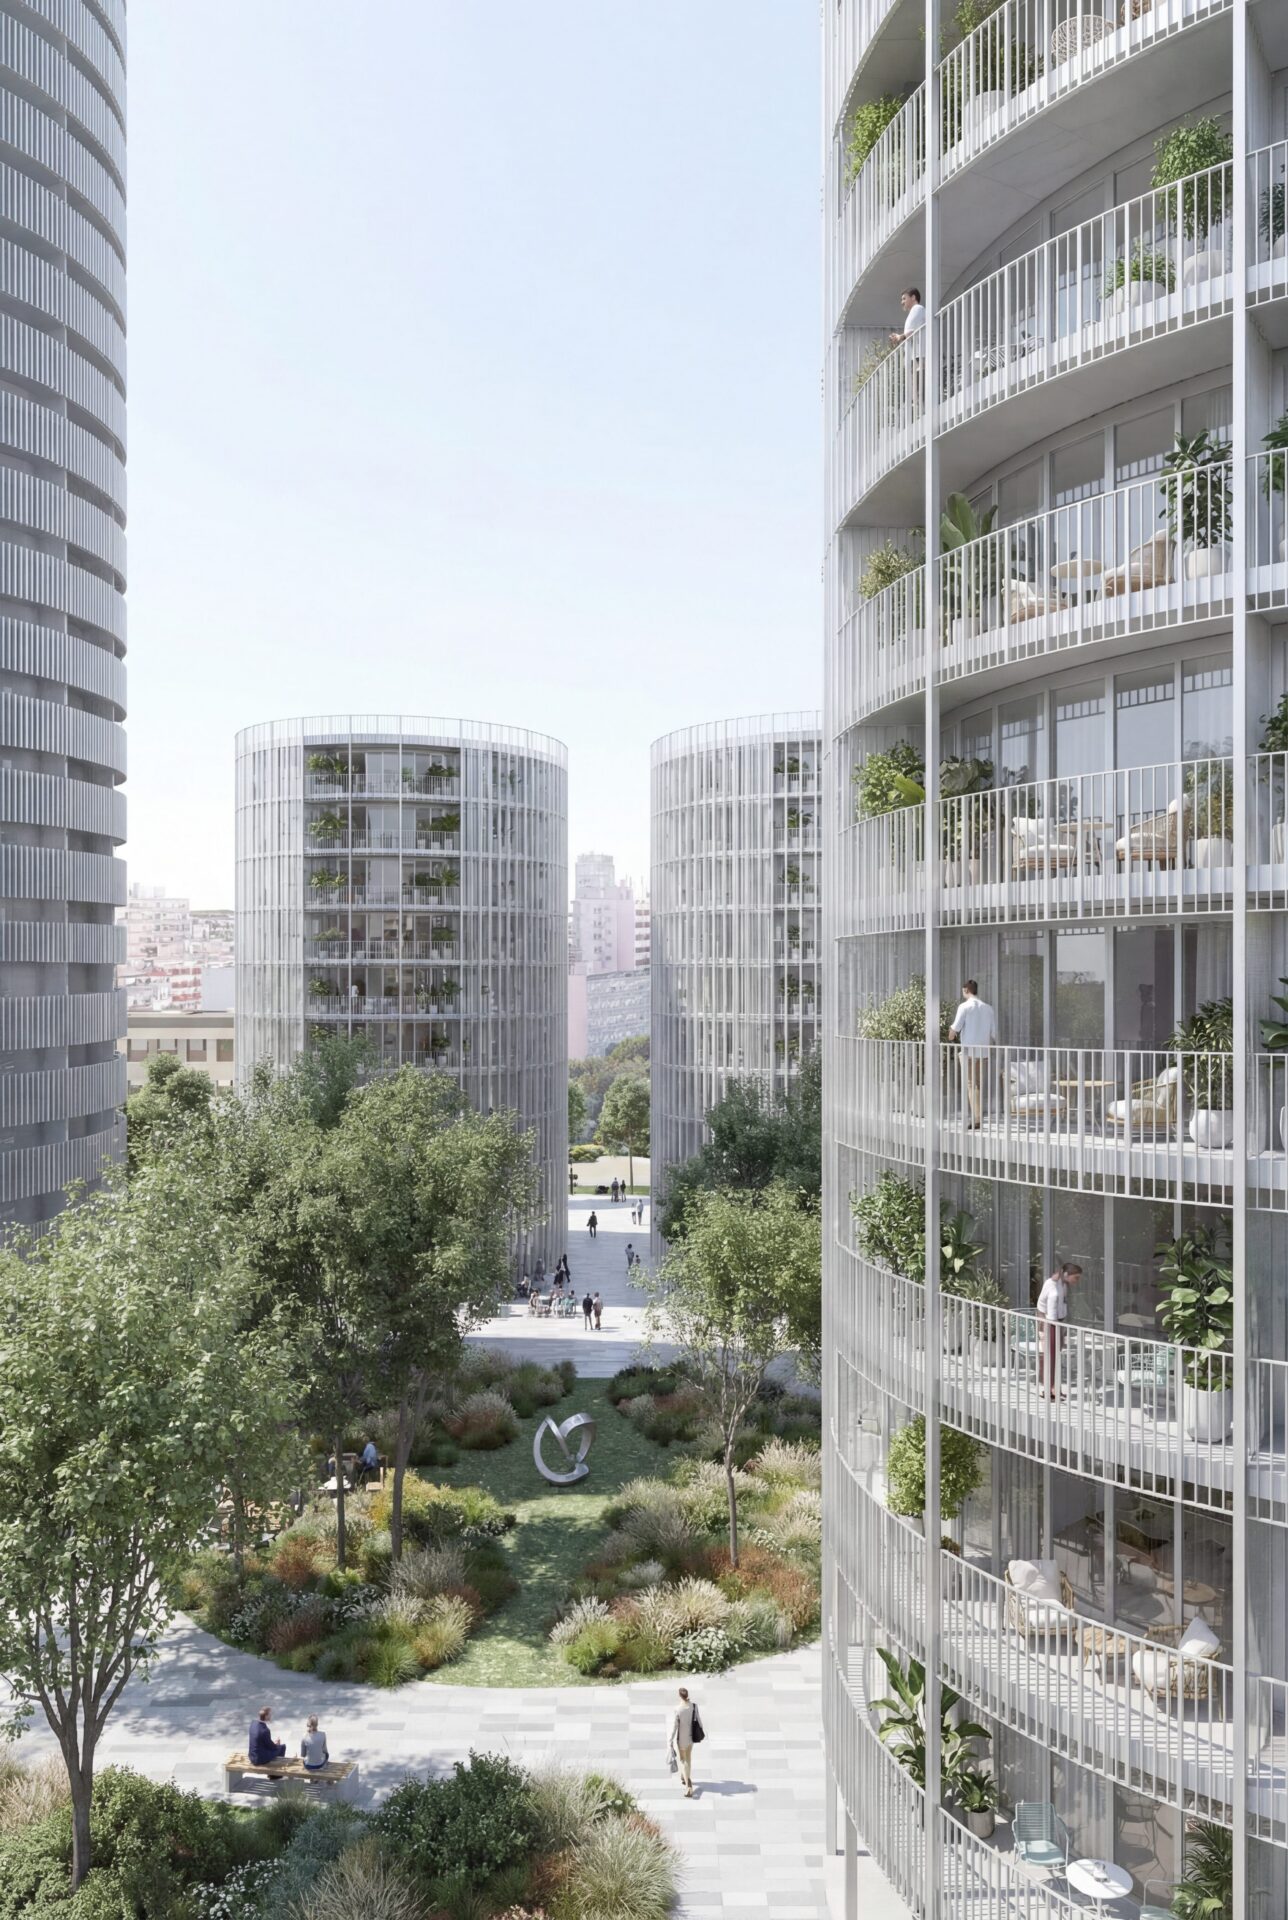
Freestanding residential buildings, arranged in a structured grid, integrate naturally with the terrain’s contours, allowing the landscape to flow seamlessly between the structures; the private zones fronting the ground-floor apartments help shape lively pedestrian paths and shared public spaces;
a public square—featuring present vegetation—serves as a community hub, open to the surrounding landscape and accessible via an inviting gateway through the administrative building from Račianska Street;
Venetian inspiration—specifically Andrea Palladio’s Villa Rotonda—has influenced architecture for centuries; concept of a rural Venetian villa inspired by the Pantheon also found expression in the Paris suburbs with Le Corbusier’s Villa Savoye;
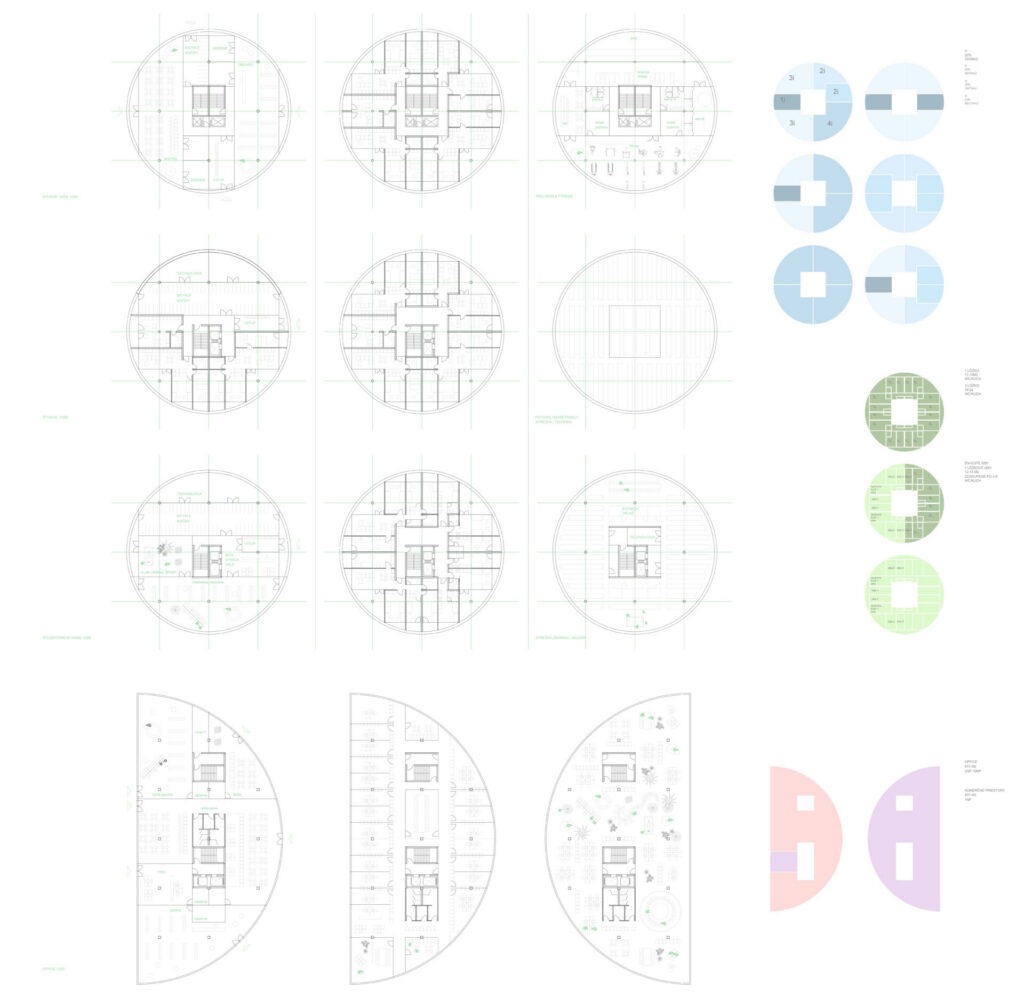
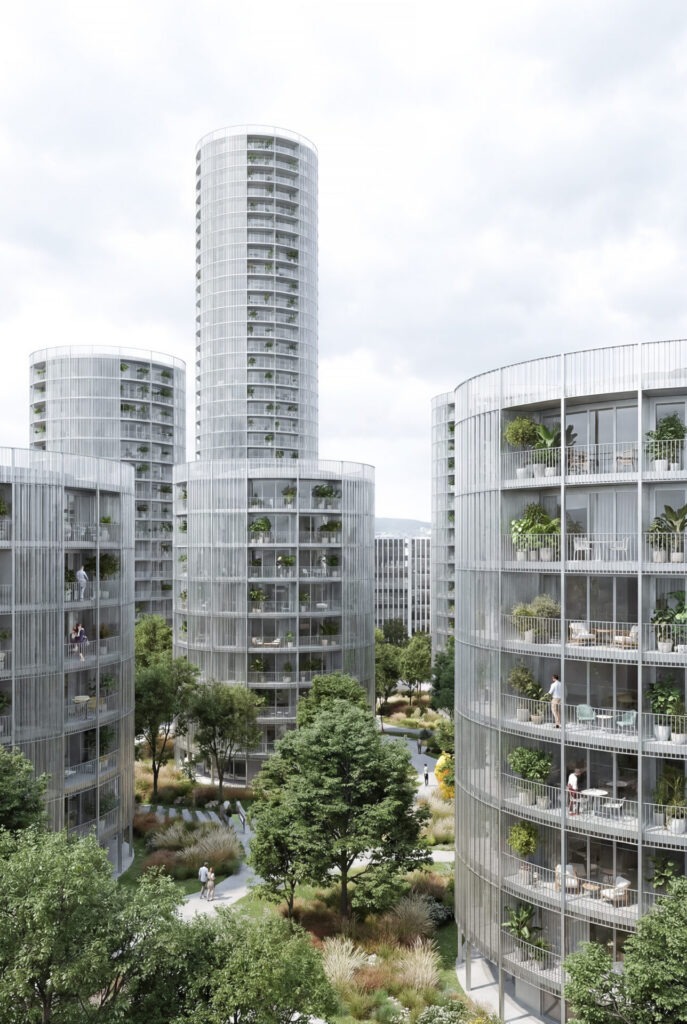
in the 21st century, this concept is reimagined as a consolidated multi-family “rural villa”; utilizing an efficient modular design and optimal floor area, it offers residents panoramic landscape views on a human scale, perfectly suited to a vibrant and diverse community.
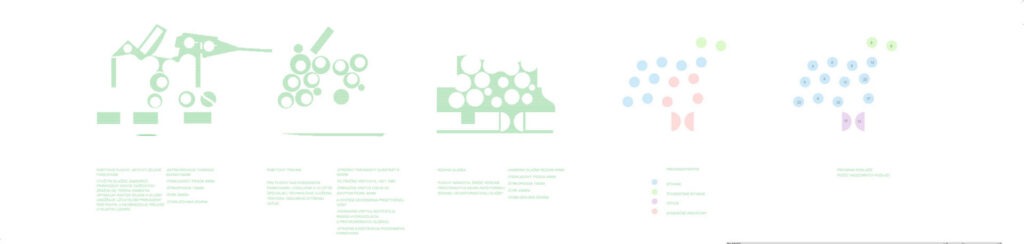
Module 8.1 offers a wide range of uses—from residential housing, student accommodation, open commercial spaces, and relaxation areas to rooftop gardens, greenhouses, and large-scale photovoltaic farms.
This programmatic diversification, distilled into an economical form and respecting a modular grid, enables great flexibility and allows adaptable changes in future. Student housing can serve as a standard residence; by removing partitions, that same space can be converted into a public amenity or an open-plan office.
Once the basic grid is established, the specific program becomes irrelevant to the form itself.
Bratislava/ SK
Competition
2026