SOCIAL SCIENCES PAVILION/ SAV
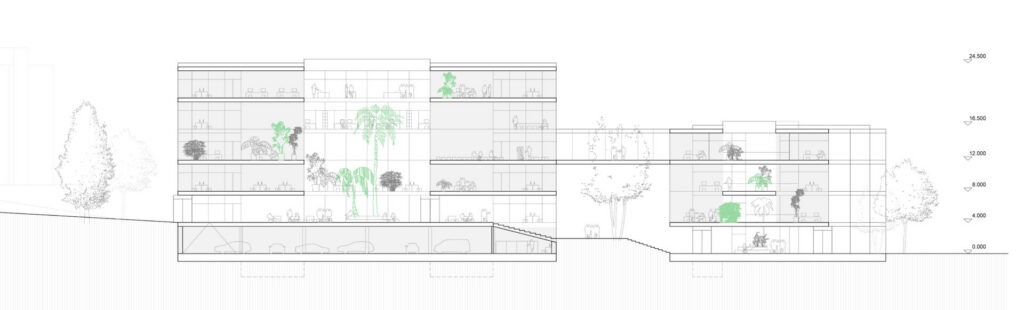
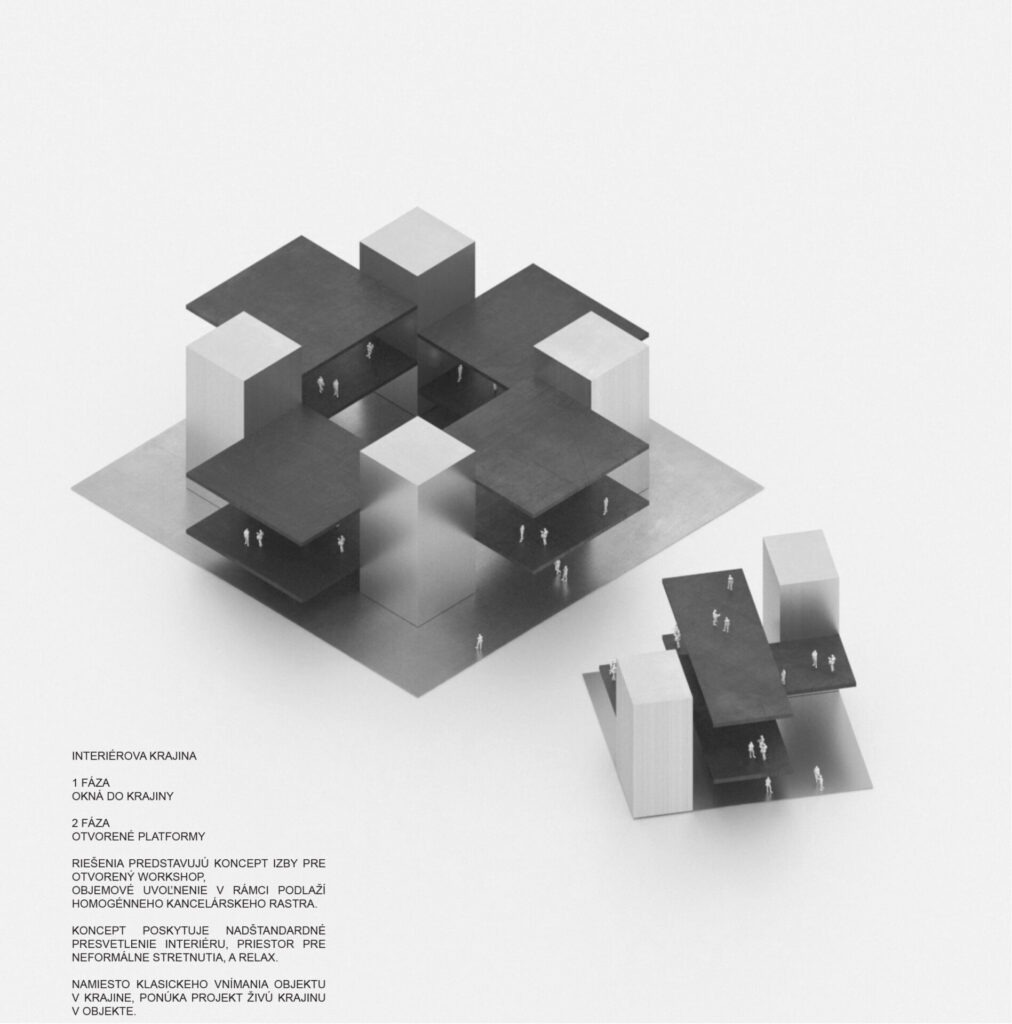
Interior windows/ hall rooms, opening up within the consistent mass of the office volume. Instead of a building inside the landscape, it becomes a living landscape itself, throughout all the seasons.
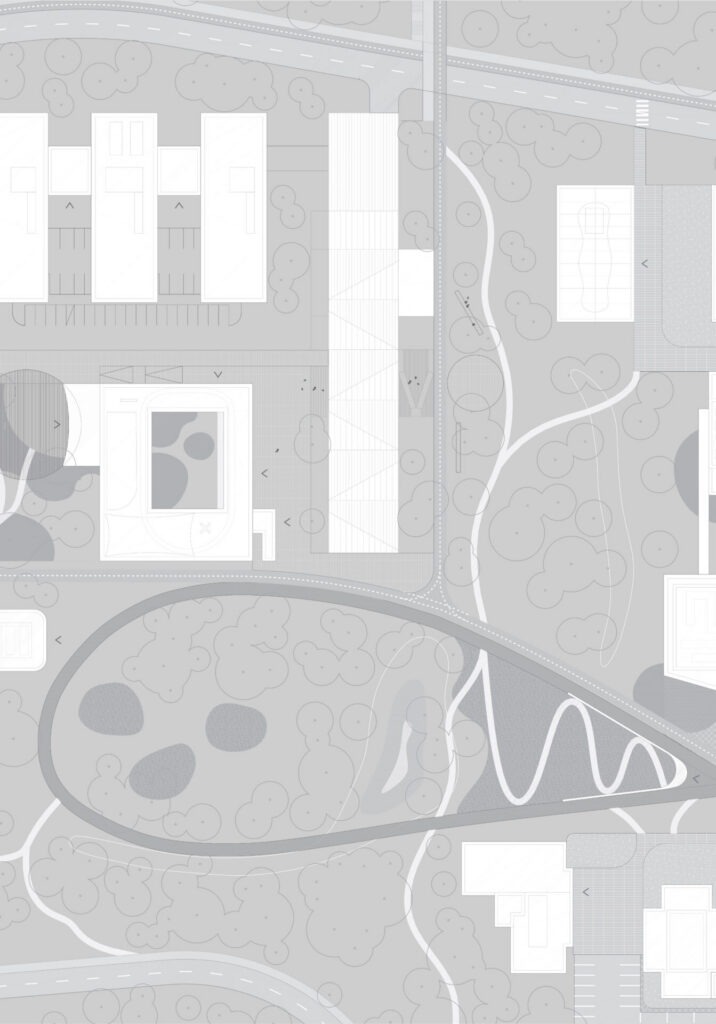
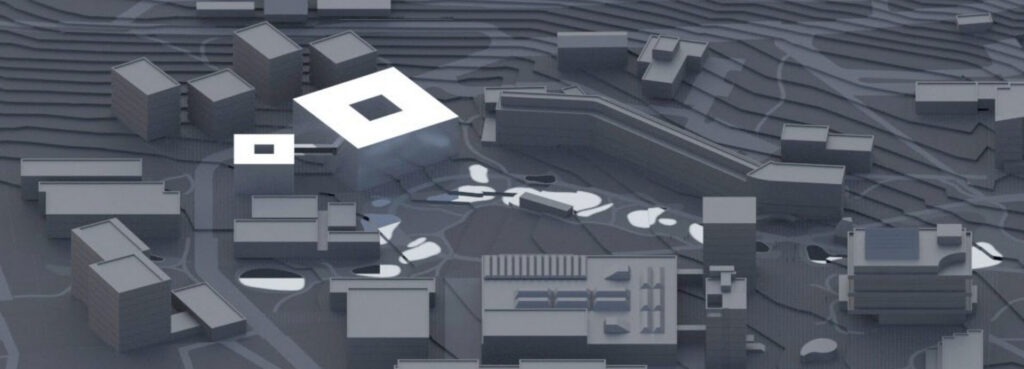
In the current proposal, the formal massing—replicating the authentic original structure—diminishes the value of the existing Institute of Chemistry (CHÚ) building within the overall urban complex.
It acts as a barrier between the existing landscape and the proposed central park.
THE TWO-PAVILION CONCEPT/ opens the complex of planned buildings toward the central park;
the new concept reinforces the unique character of the existing Institute of Chemistry (CHÚ) buildings by maintaining the street line and the facade boundaries established in the new master plan for the Slovak Academy of Sciences (SAV) site.
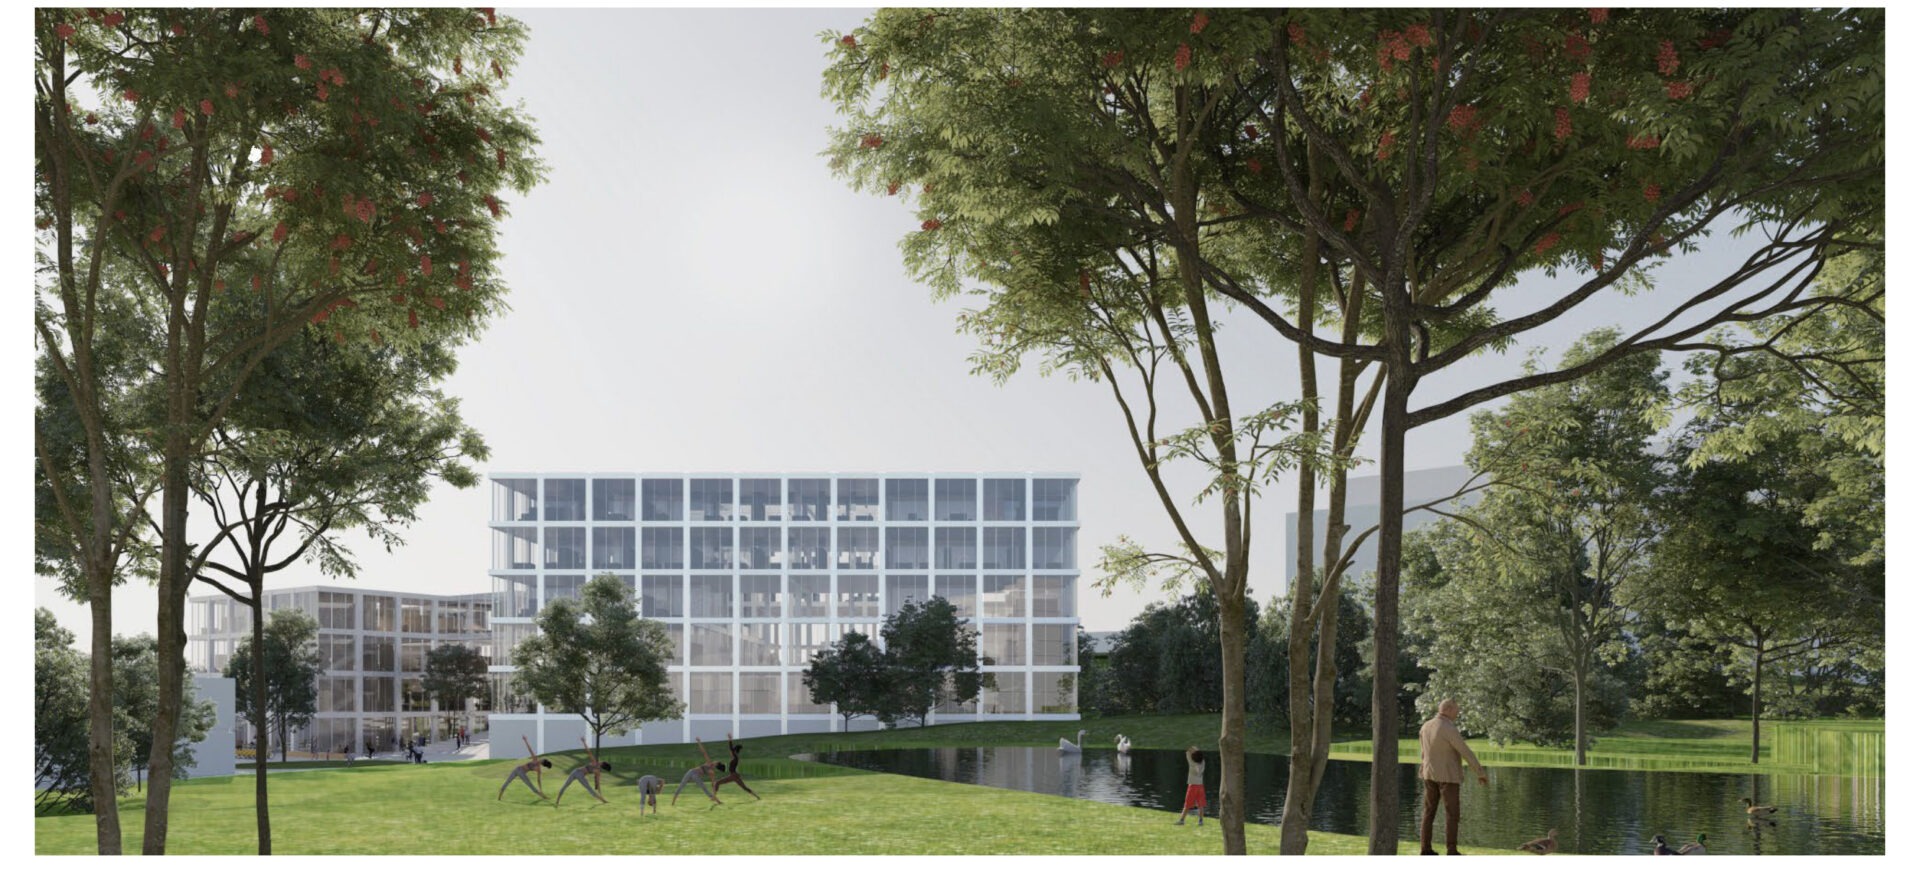
The placement of the project’s first- and second-phase pavilions within the landscape unifies the existing surrounding greenery with the proposed central activity park.
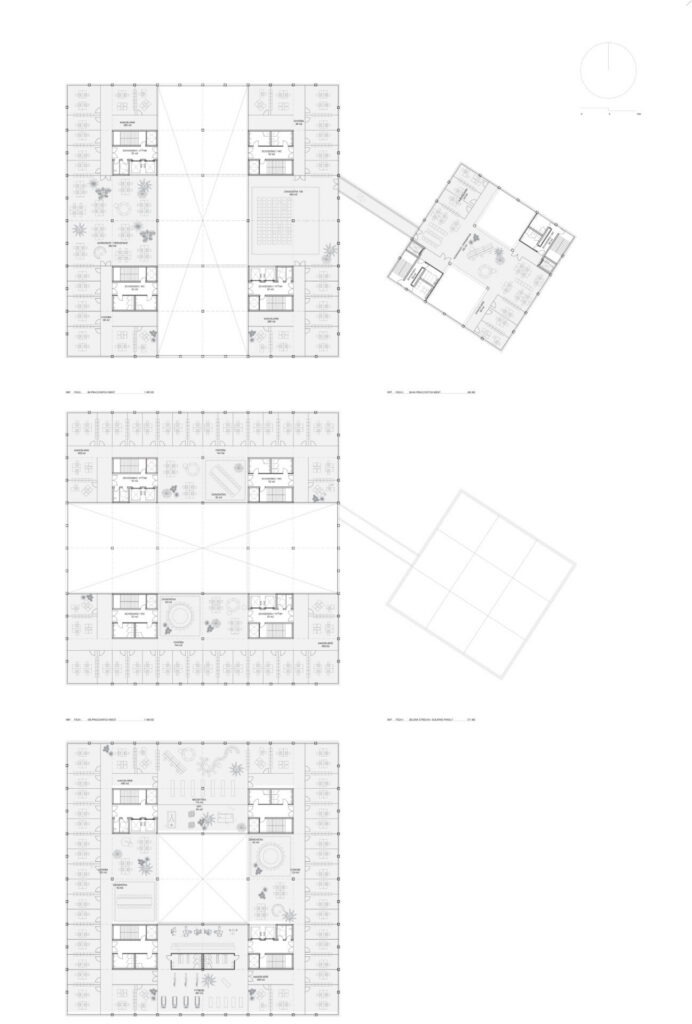
CONSTRUCTION PRINCIPLE/ An 8.1m module—featuring a steel grid anchored to reinforced concrete cores—is recommended for the administrative buildings, allowing for high cost-efficiency and interior flexibility.
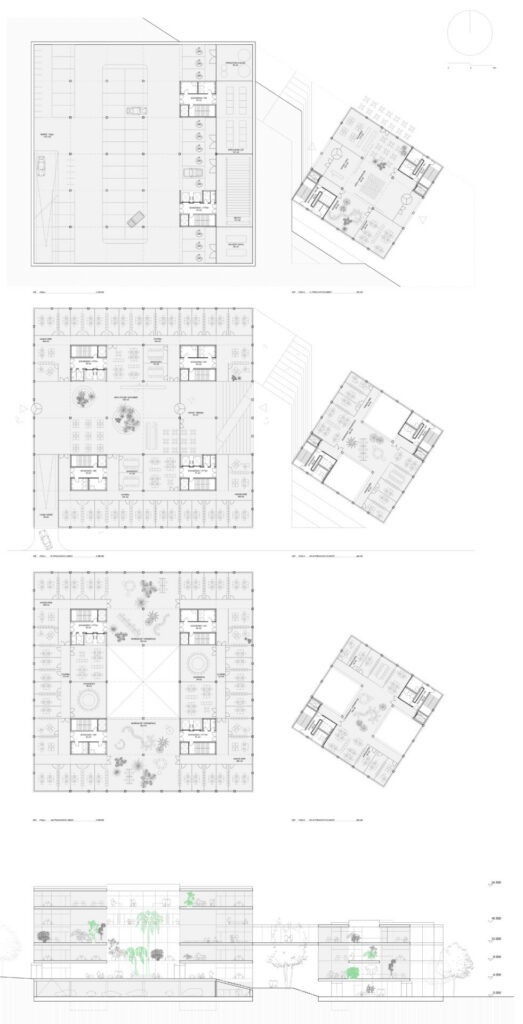
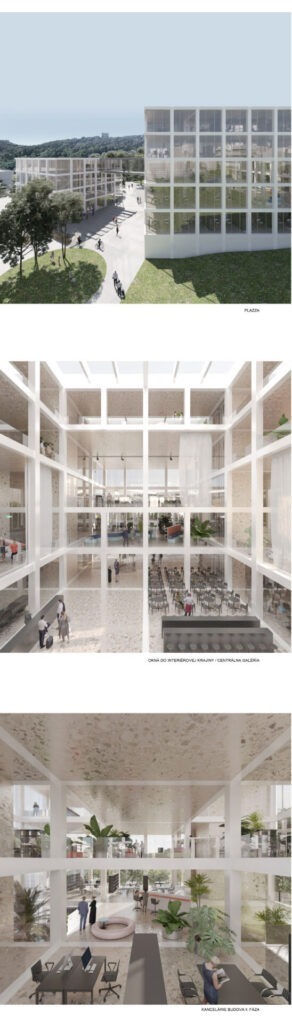
Alternating the orientation of office floor plates around a central open atrium ensures excellent natural lighting, while open galleries accommodate mature indoor greenery.
PROGRAMMATIC DISTRIBUTION/ The open plan of the proposed pavilions and the natural terrain morphology create a dynamic, multi-level urban forecourt set against the backdrop of the park landscape. Both main entrances to the institution face the central plaza.
Interior rooms and gardens—featuring double-height ceilings and spaces for workshops, relaxation, and employee sports activities—open up within the consistent mass of the office volumes.
The pavilion’s basic form clearly organizes its programmatic content; its legible structure creates a transparent showcase of the user experience, visible even to the casual visitor.
At the level of the large lecture hall on the third floor, a direct link provides access to the adjacent pavilion of the project’s second phase.
The first phase of the building includes a parking garage accessible from the southern side of the newly planned access road.
Bratislava/ SK
Competition
2026