CENTRE OF EXPERIMENTAL MEDICINE/ SAV
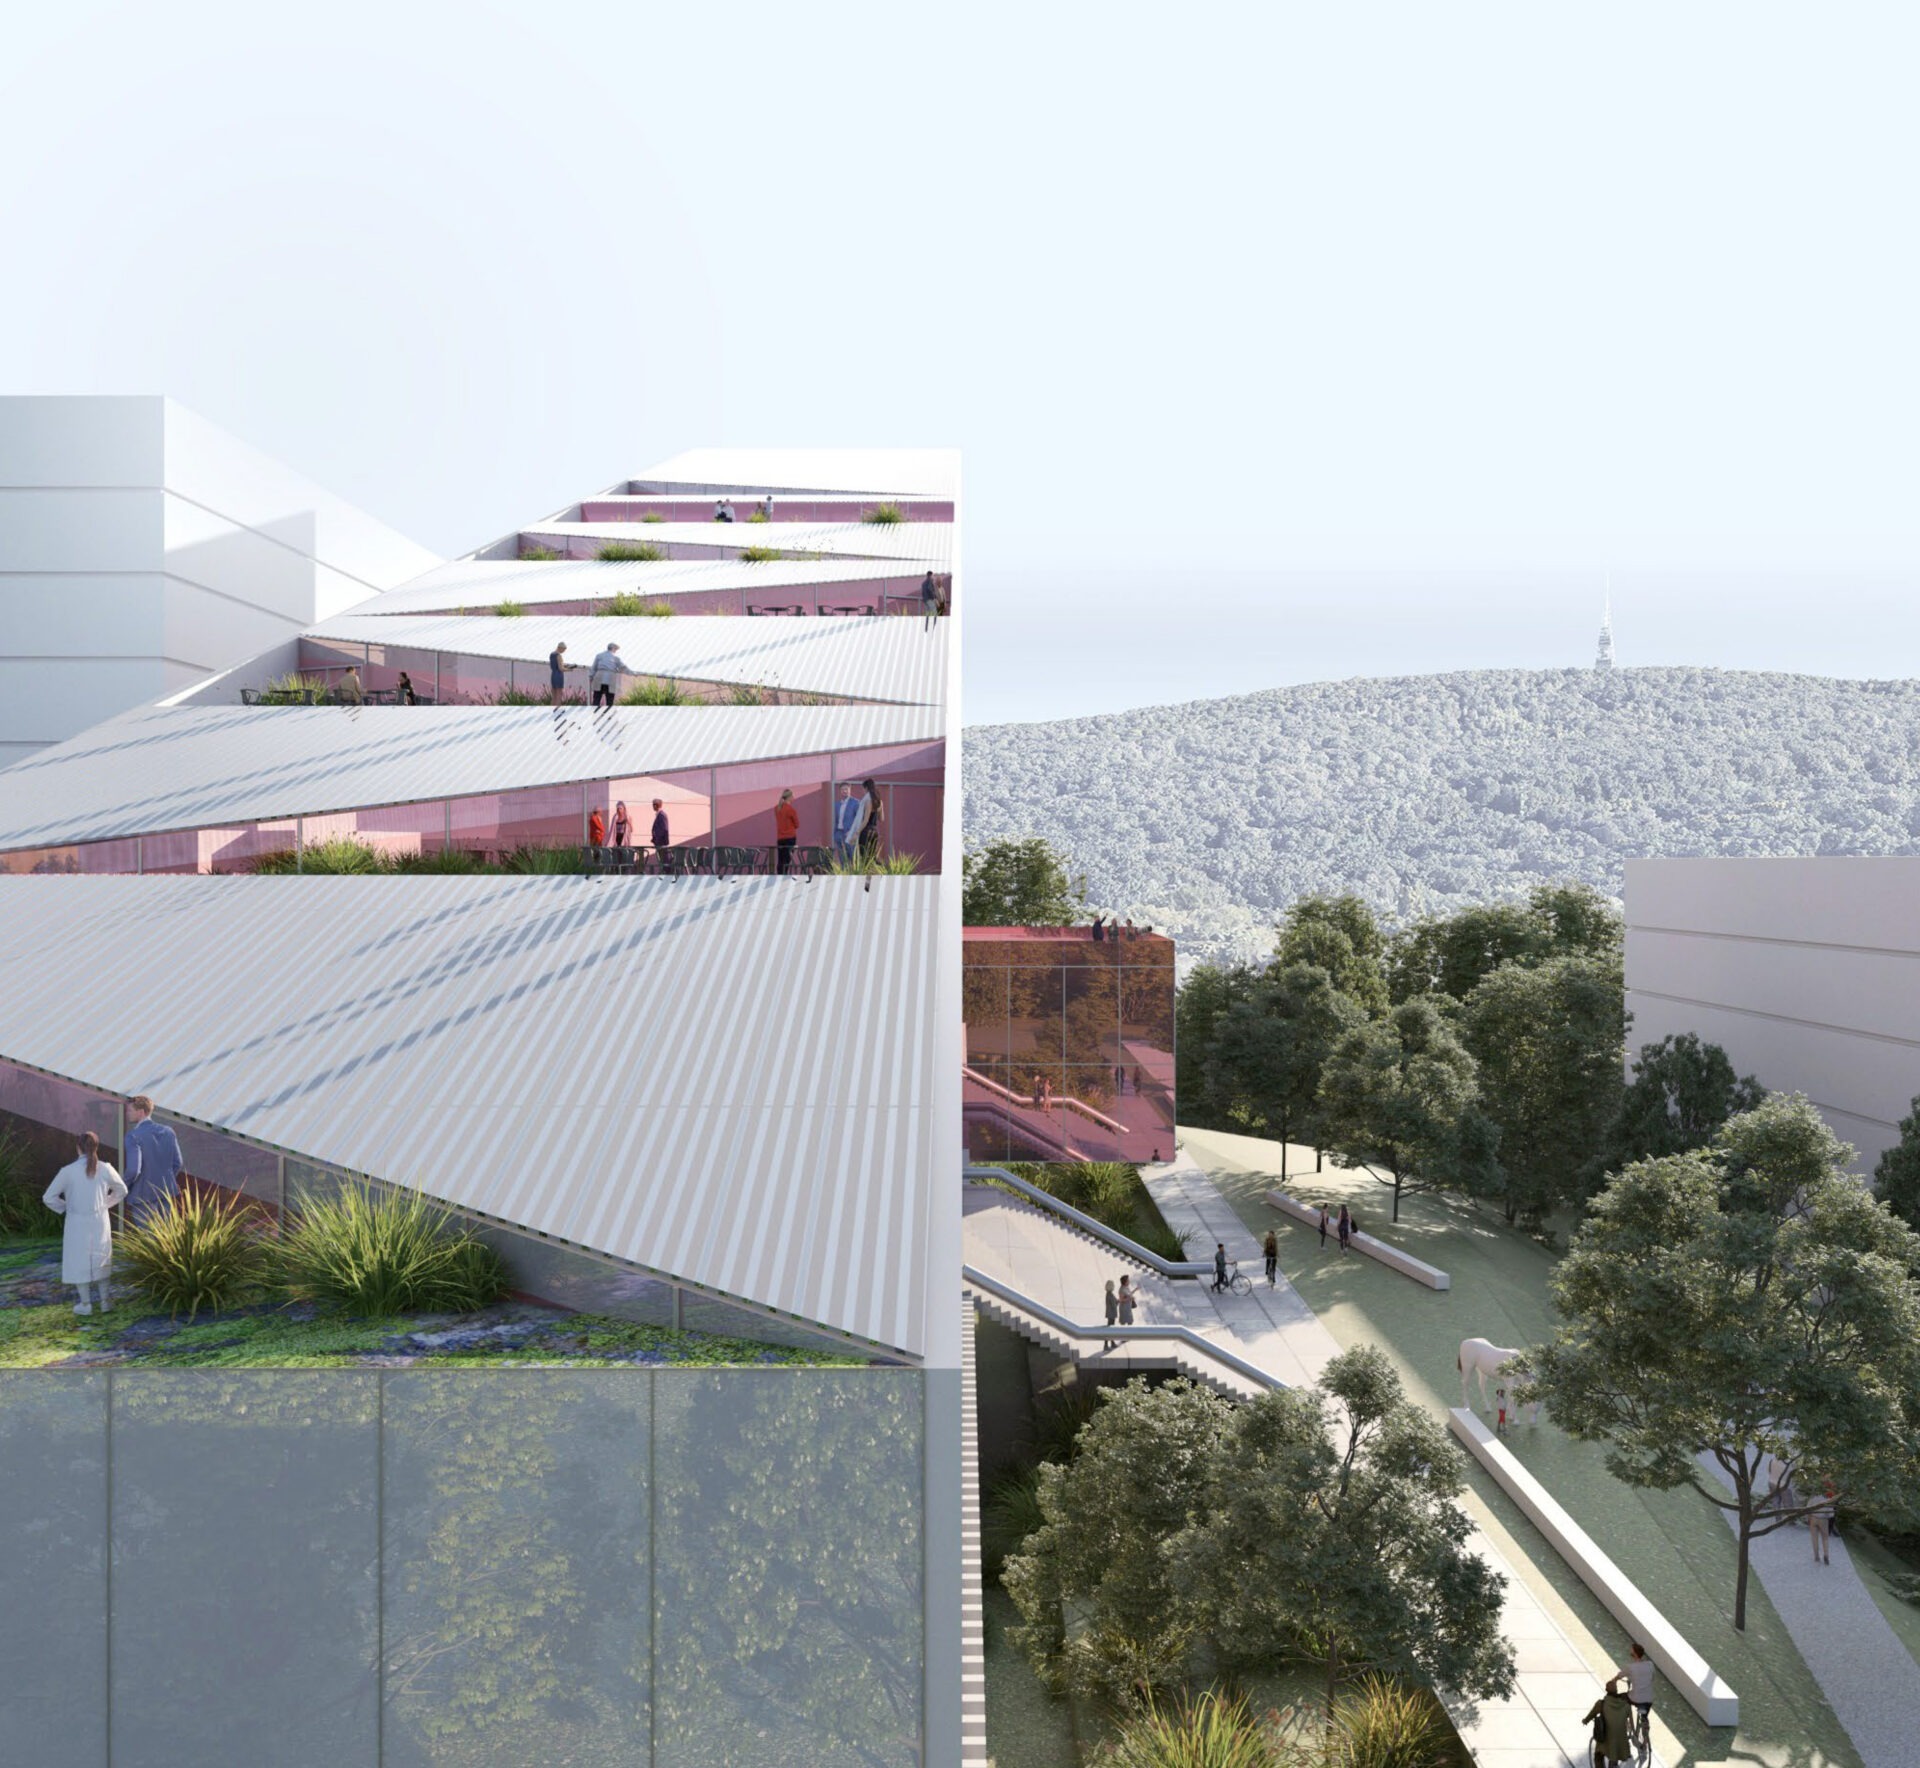
Laboratories, roof gardens descending to the park. Slicing up the photovoltaic roof, providing the daily energy boost for both, building and employees.
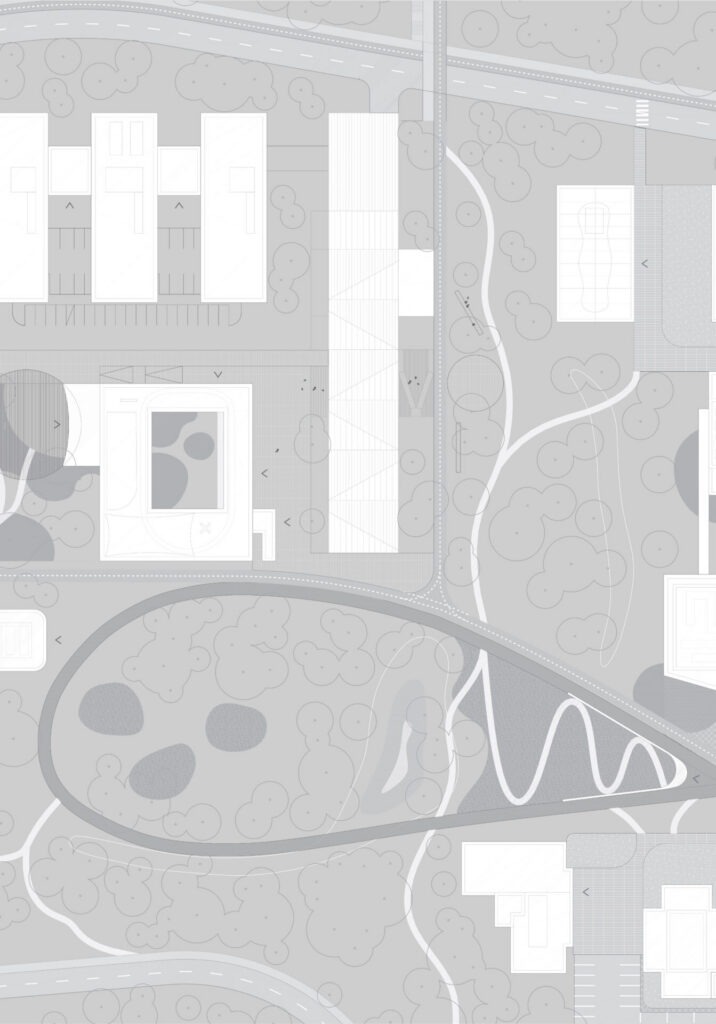
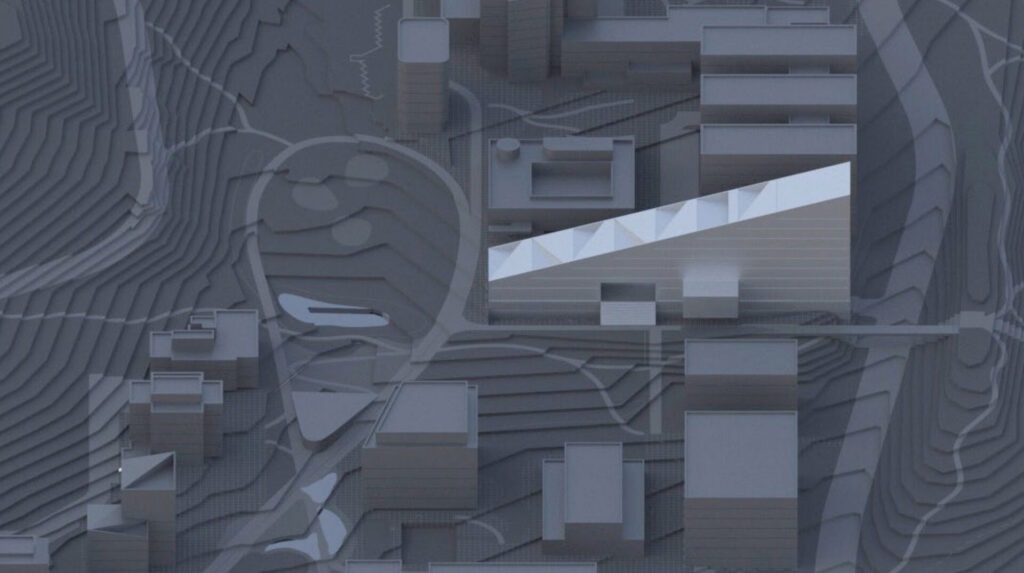
CEM serves as a landmark building—a gateway to the Slovak Academy of Sciences (SAV) site at the boundary with the adjacent ESET center—and defines the engaging programmatic layout of the new SAV scientific research hub.
Through both its visual identity and the distribution of its functions, the proposed building establishes a logical connection to its urban context, with its height aligned to that of surrounding structures.
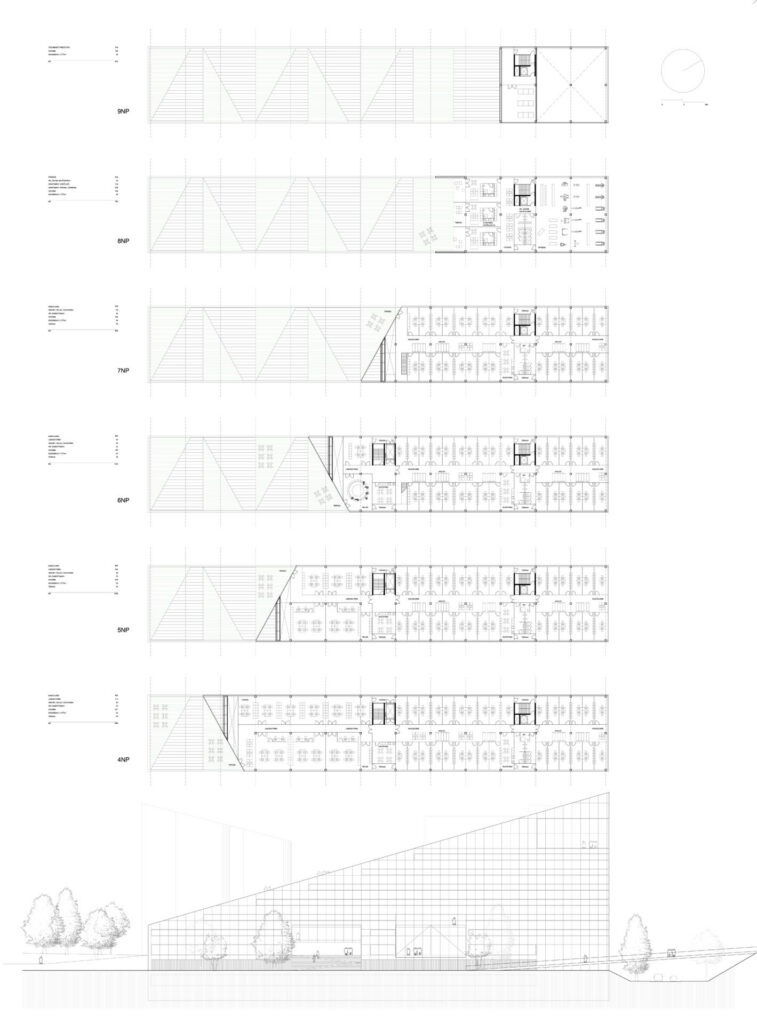
The landscape extends seamlessly up to the building’s highest floors, offering CEM users direct access to outdoor space and areas for relaxation on terraces at every level.
PROGRAMMATIC DISTRIBUTION
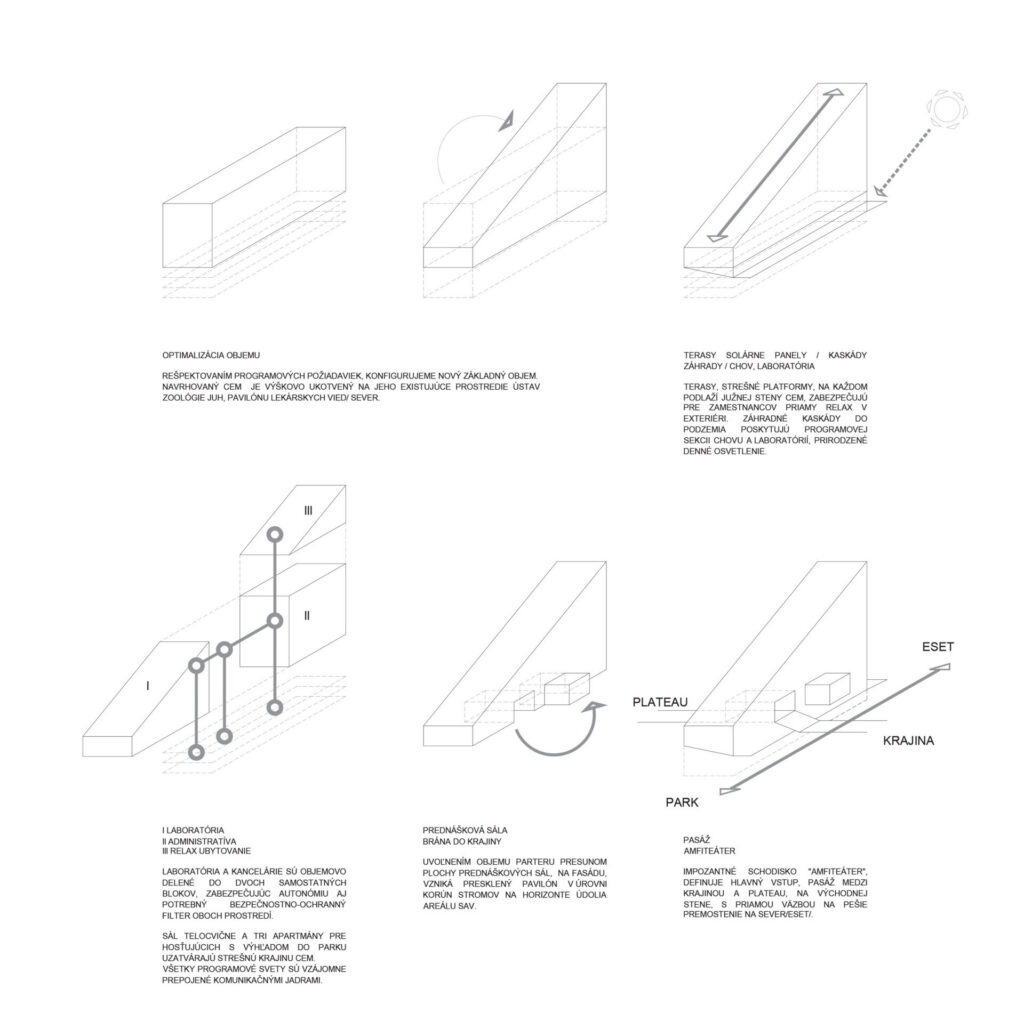
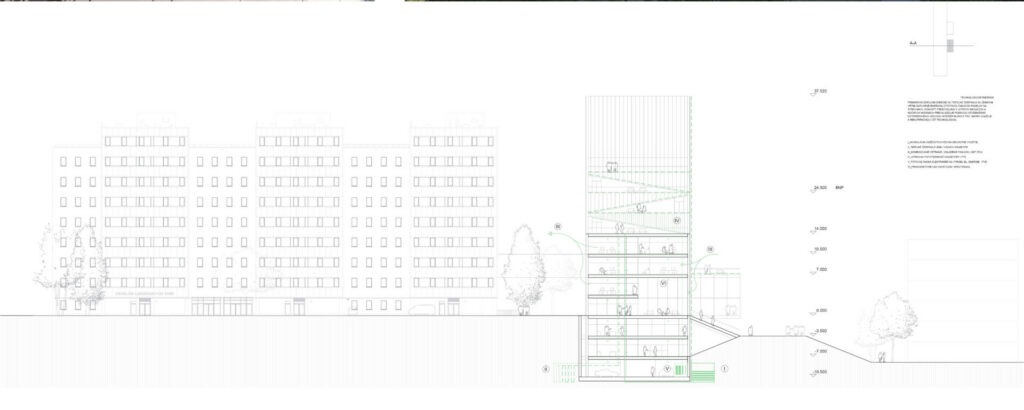
Laboratories and offices are housed in two separate building volumes, ensuring operational autonomy as well as the necessary safety and security buffers between the two environments.
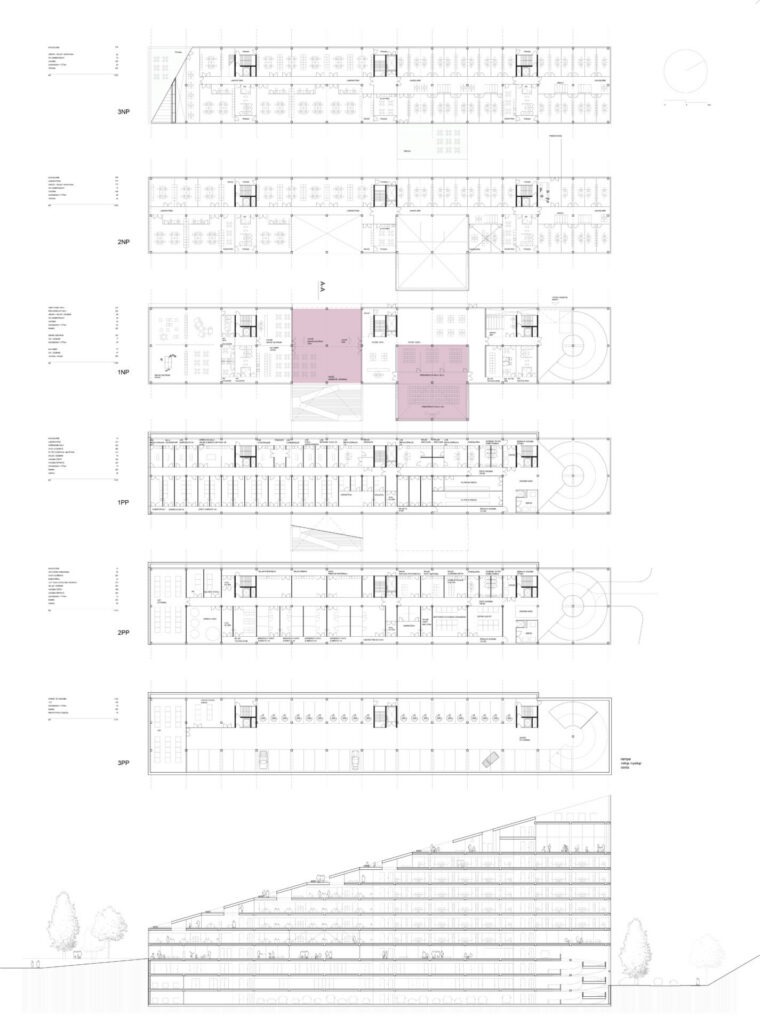
Underground levels accommodate animal housing and laboratory facilities, illuminated by terraced gardens along the southeast wall and a skylight from the northwest.
Top floor houses a gymnasium and three guest apartments overlooking the park.
The CEM building sits atop a garage with a capacity of 50 vehicles. Servicing and access are provided directly from the adjacent Dúbravská cesta road and from the plateau level shared with the existing Medical Sciences Pavilion.
At the second-floor level, CEM connects to the existing Medical Sciences Pavilion.
The open ground floor, featuring facilities intended for the general public, is designed as an extension of the plateau shared by the Medical Sciences Pavilion and the Institute of Zoology.
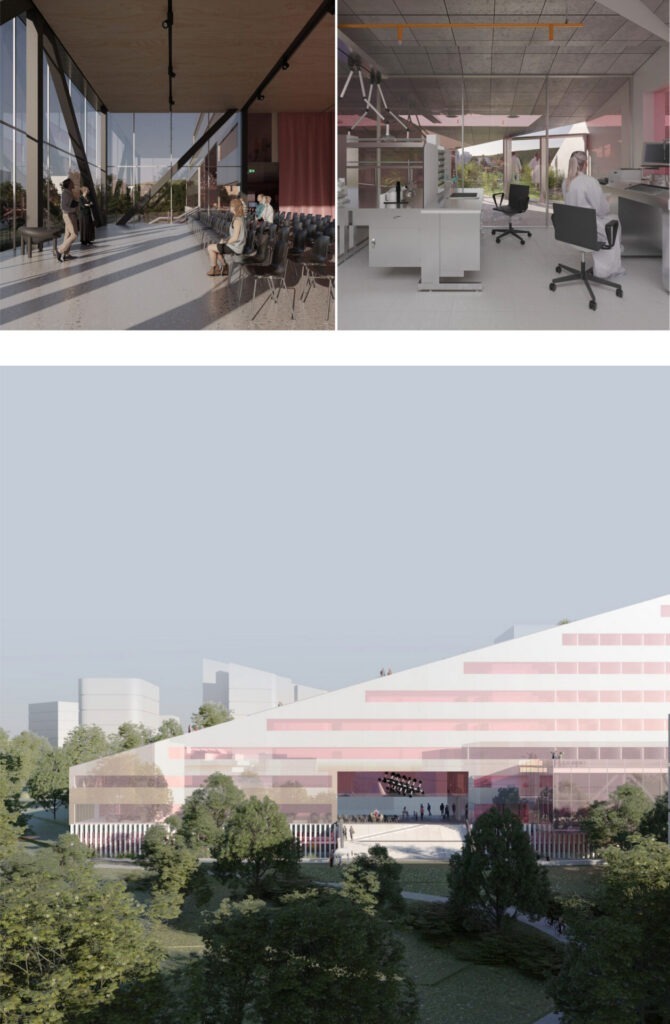
A large lecture hall, located on the southeast façade, offers panoramic views of the surrounding landscape. An impressive staircase-amphitheater defines the main entrance—a passageway between the landscape and the plateau located on the eastern façade—with a direct connection to the pedestrian bridge leading north (towards ESET).
This passageway provides access to three main entry points: the CEM foyer, the day center, and the café.
The café’s panoramic terrace serves as a gateway to the worlds of science and greenery.
LANDSCAPE
Terraces and rooftop platforms on every level of the CEM’s southern façade offer employees direct access to outdoor relaxation areas. Cascading gardens extending to the lower levels provide natural daylight to the breeding and laboratory sections.
The ground-floor passageway, featuring its staircase-amphitheater, symbolizes the gateway between the existing plateau and the site’s open landscape.
Bratislava/ SK
Competition
2026