BUILDING OF THE PRESIDIUM/ SAV
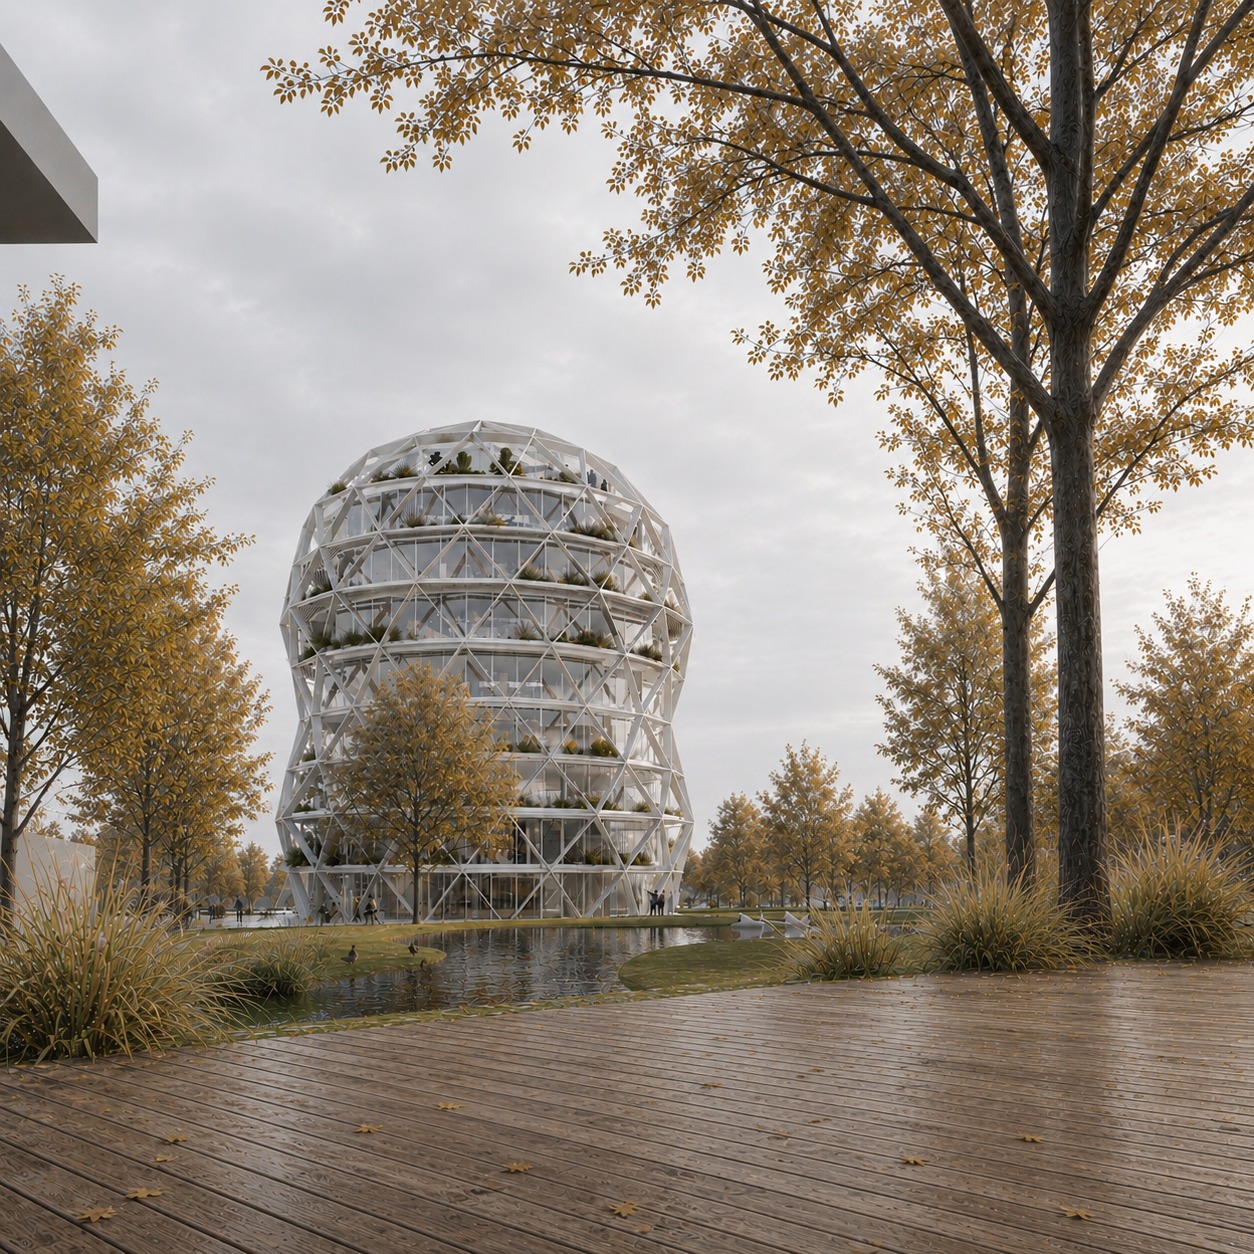
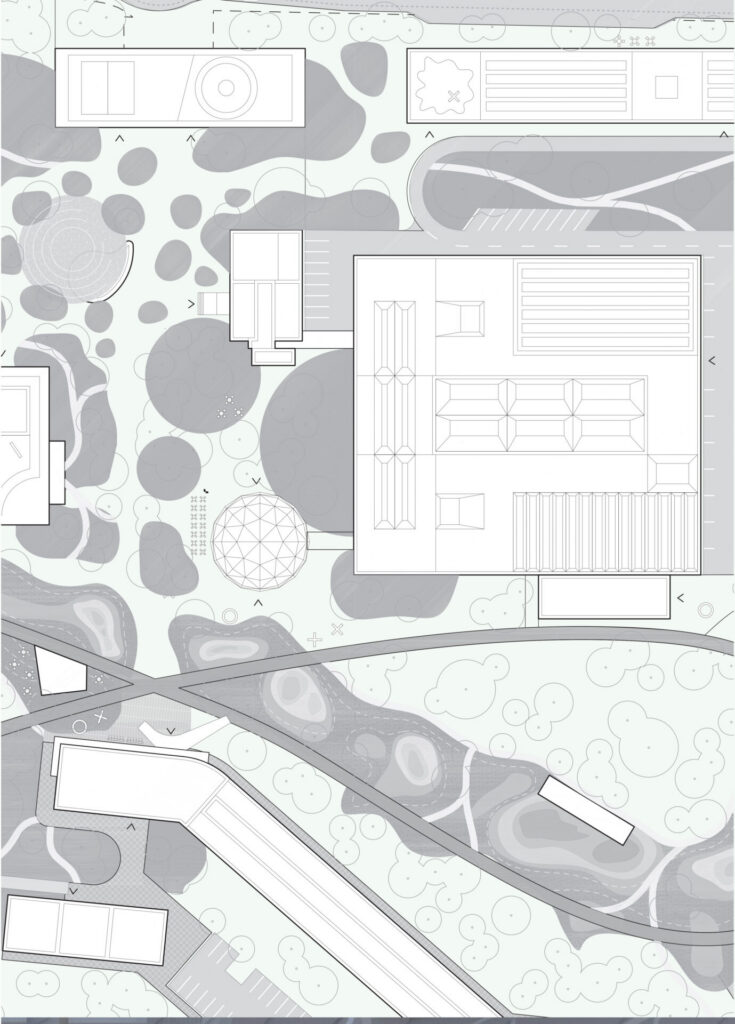
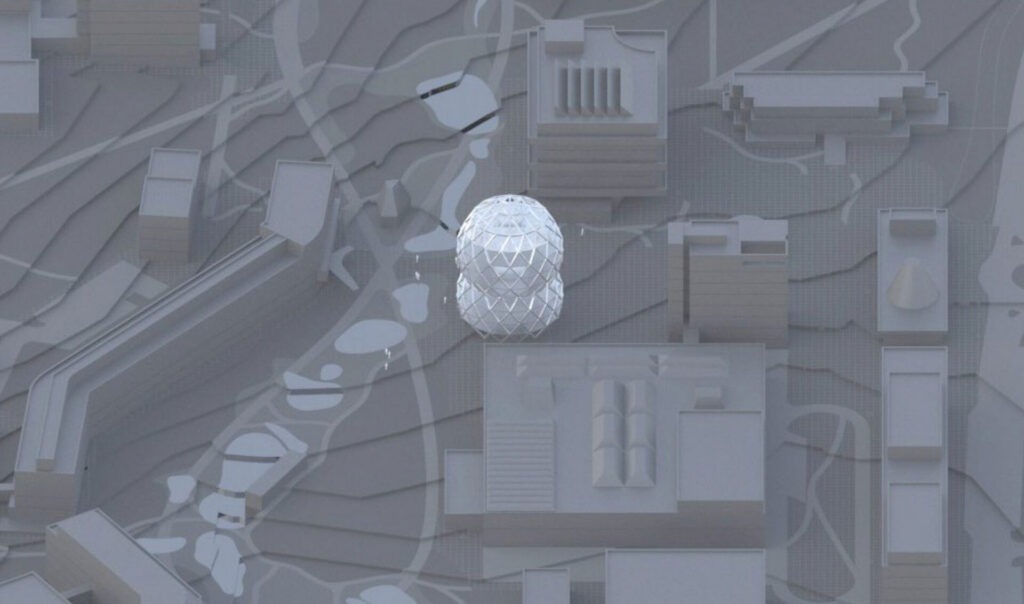
Cartesian architecture geometry of the SAV areal is balanced by the polymorphism of the landscape park. The new building of the Presidium can be defined by their mutual interaction, be functionally economical, while adopting the genotype of the living surroundings.
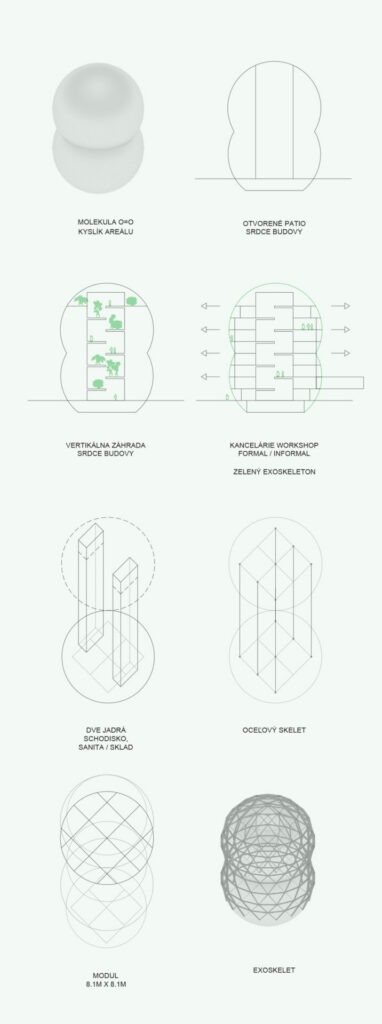
OXYGEN ATOM
The Presidium as a molecule of the campus life, oxygen for all members in the fields of science and research, a guarantee for progress.
The unique character of a strategic institution, programmatically transparent, representing a vibrant future.
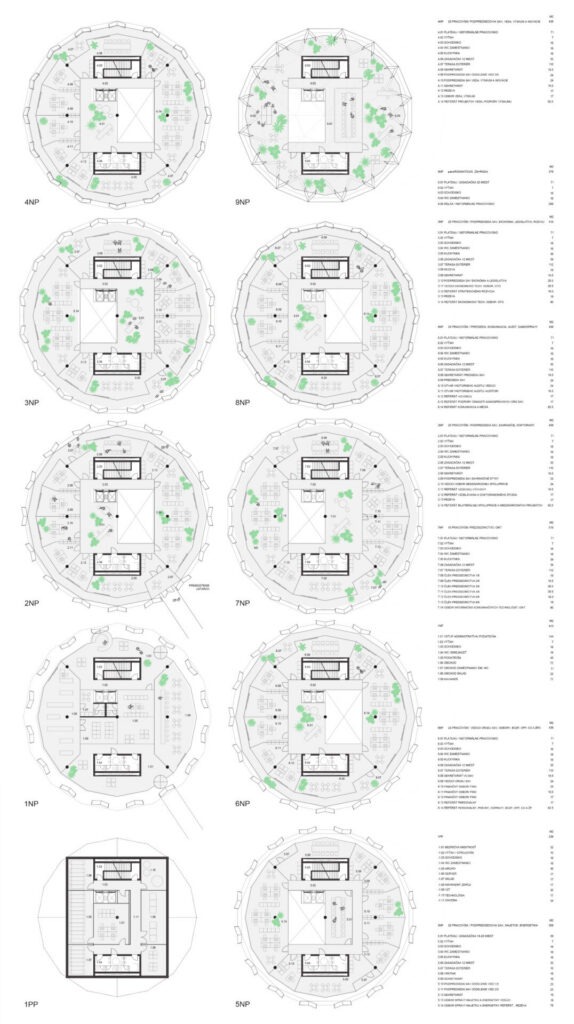
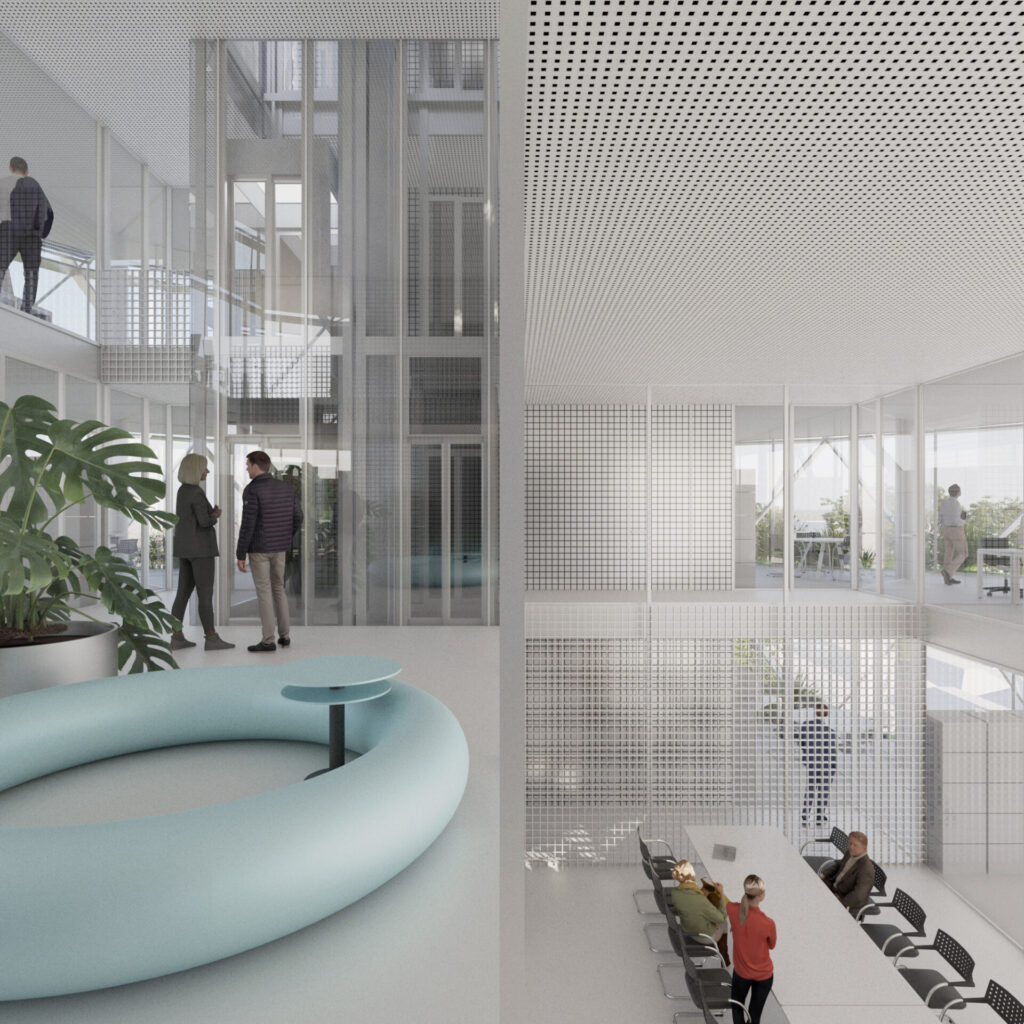
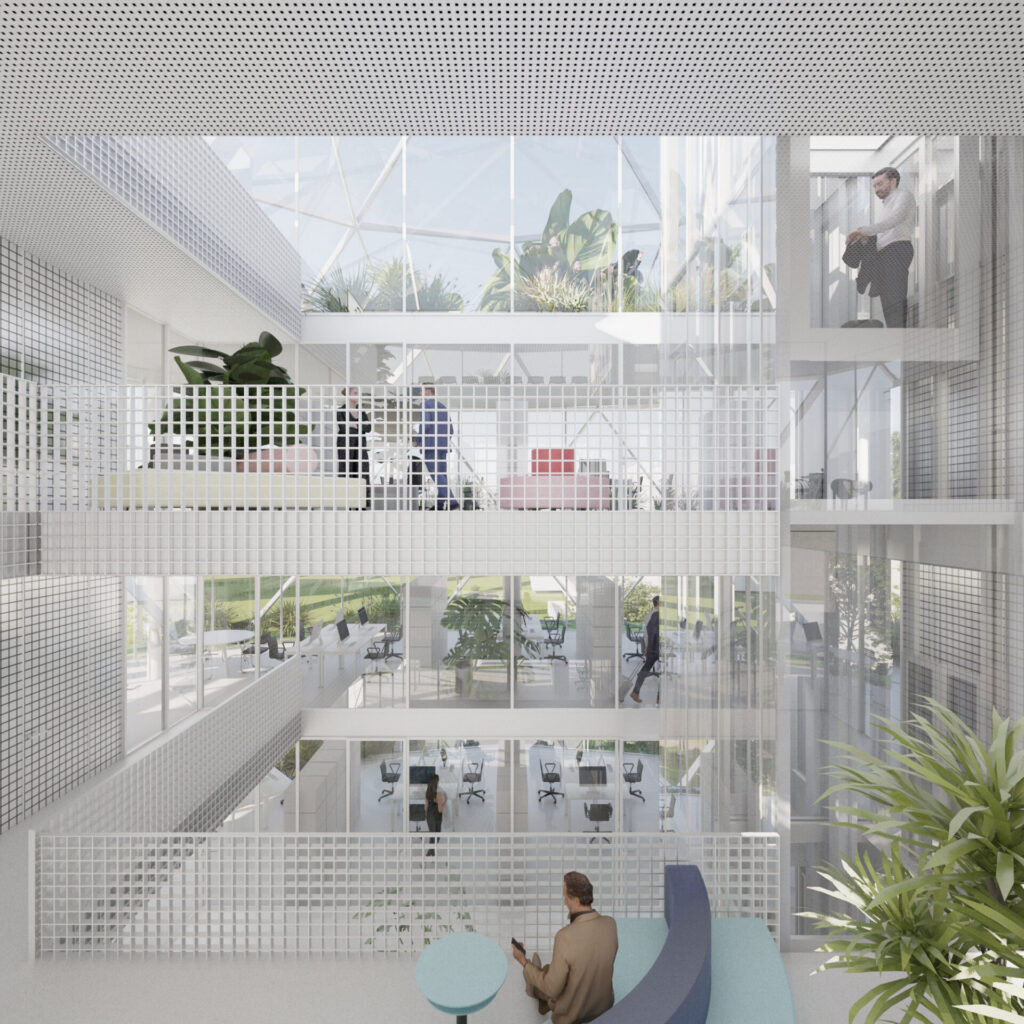
The core is defined by an open patio, with multi-storey terraces and vertical communication. An open space for workshop work posts, informal meetings and meeting rooms.
Around the perimeter of the floor are offices, divided into one, two and more workstations as needed.
PROGRAM DISTRIBUTION
The variability of the eight-storey building with a roof garden supports an open platform with individual closed offices.
Connection with the USTRACH building is achieved by a closed bridge within the 2nd floor.
The café and civic amenities programs shape the central space of the BP groundfloor.
The archive, security room and technical equipment are located in basement.
PANO-ROMANTIC GARDEN /LANDSCAPE
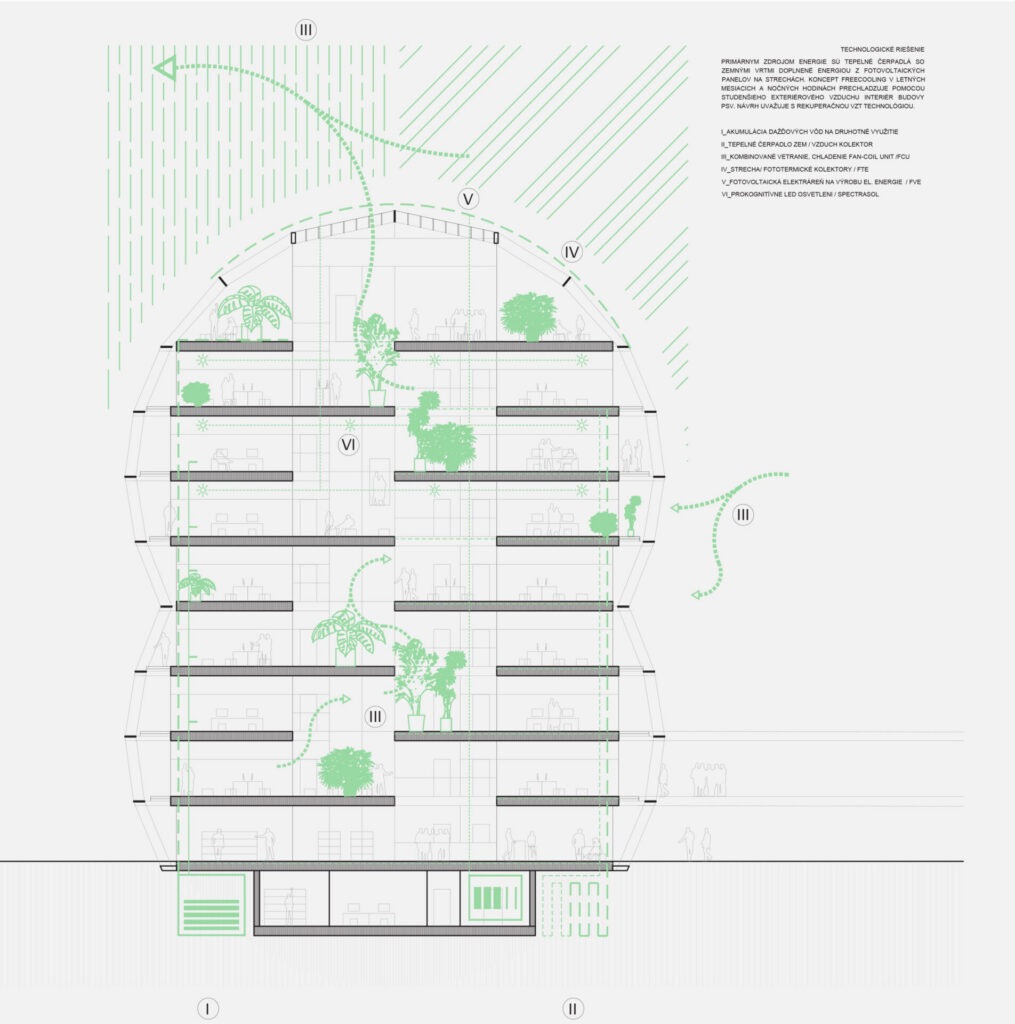
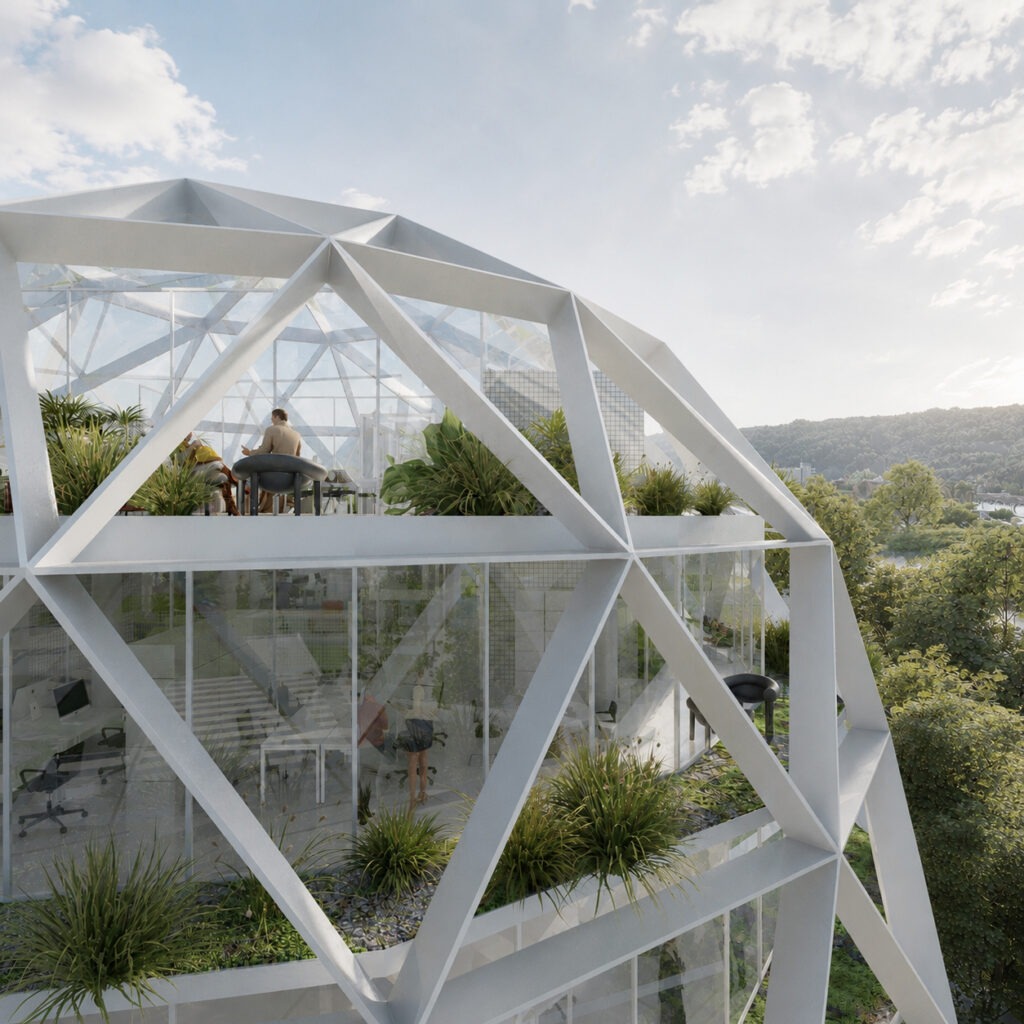
In the doubled floor height of each level of the patio, interior greenery grows freely.
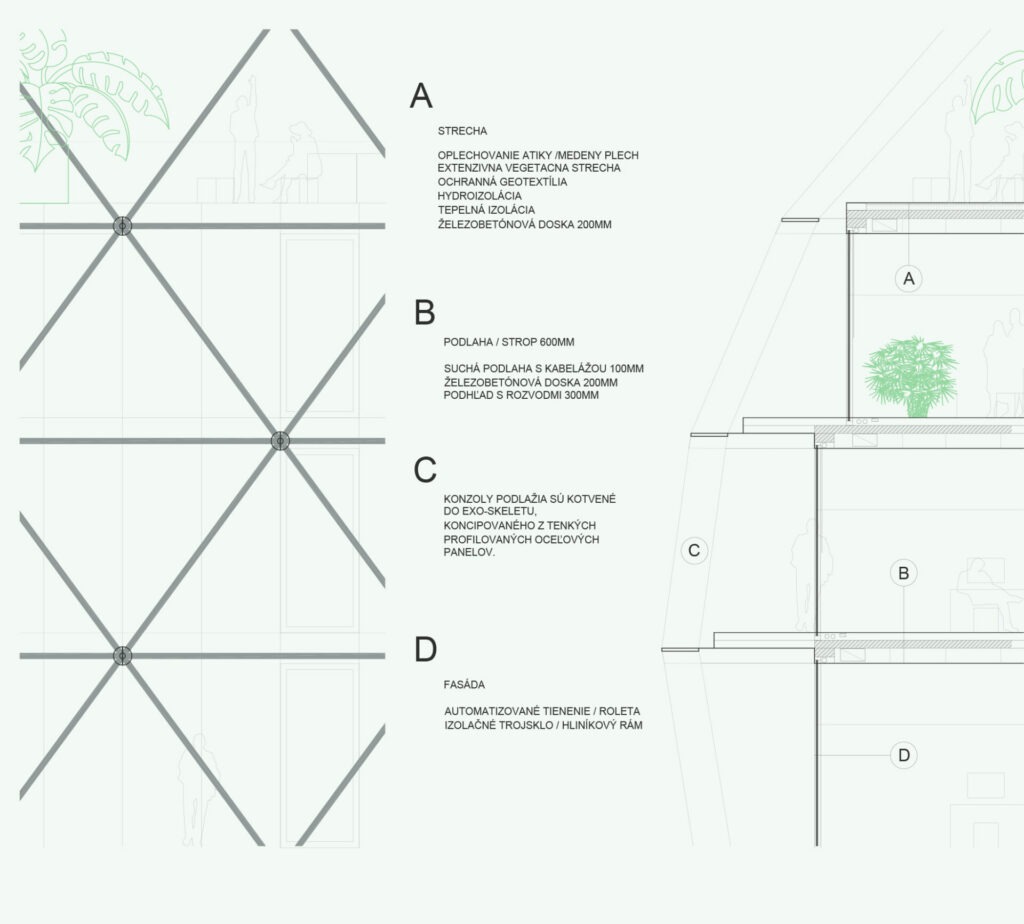
The exterior window sill of the office building is defined by a green ring of plants.
360 pano-romantic garden, relaxation and workshops with a large meeting room, characterizes the crown molecule of the Presidium.
Bratislava/ SK
Competition
2026