SLOVAK NATIONAL MUSEUM RENOVATION
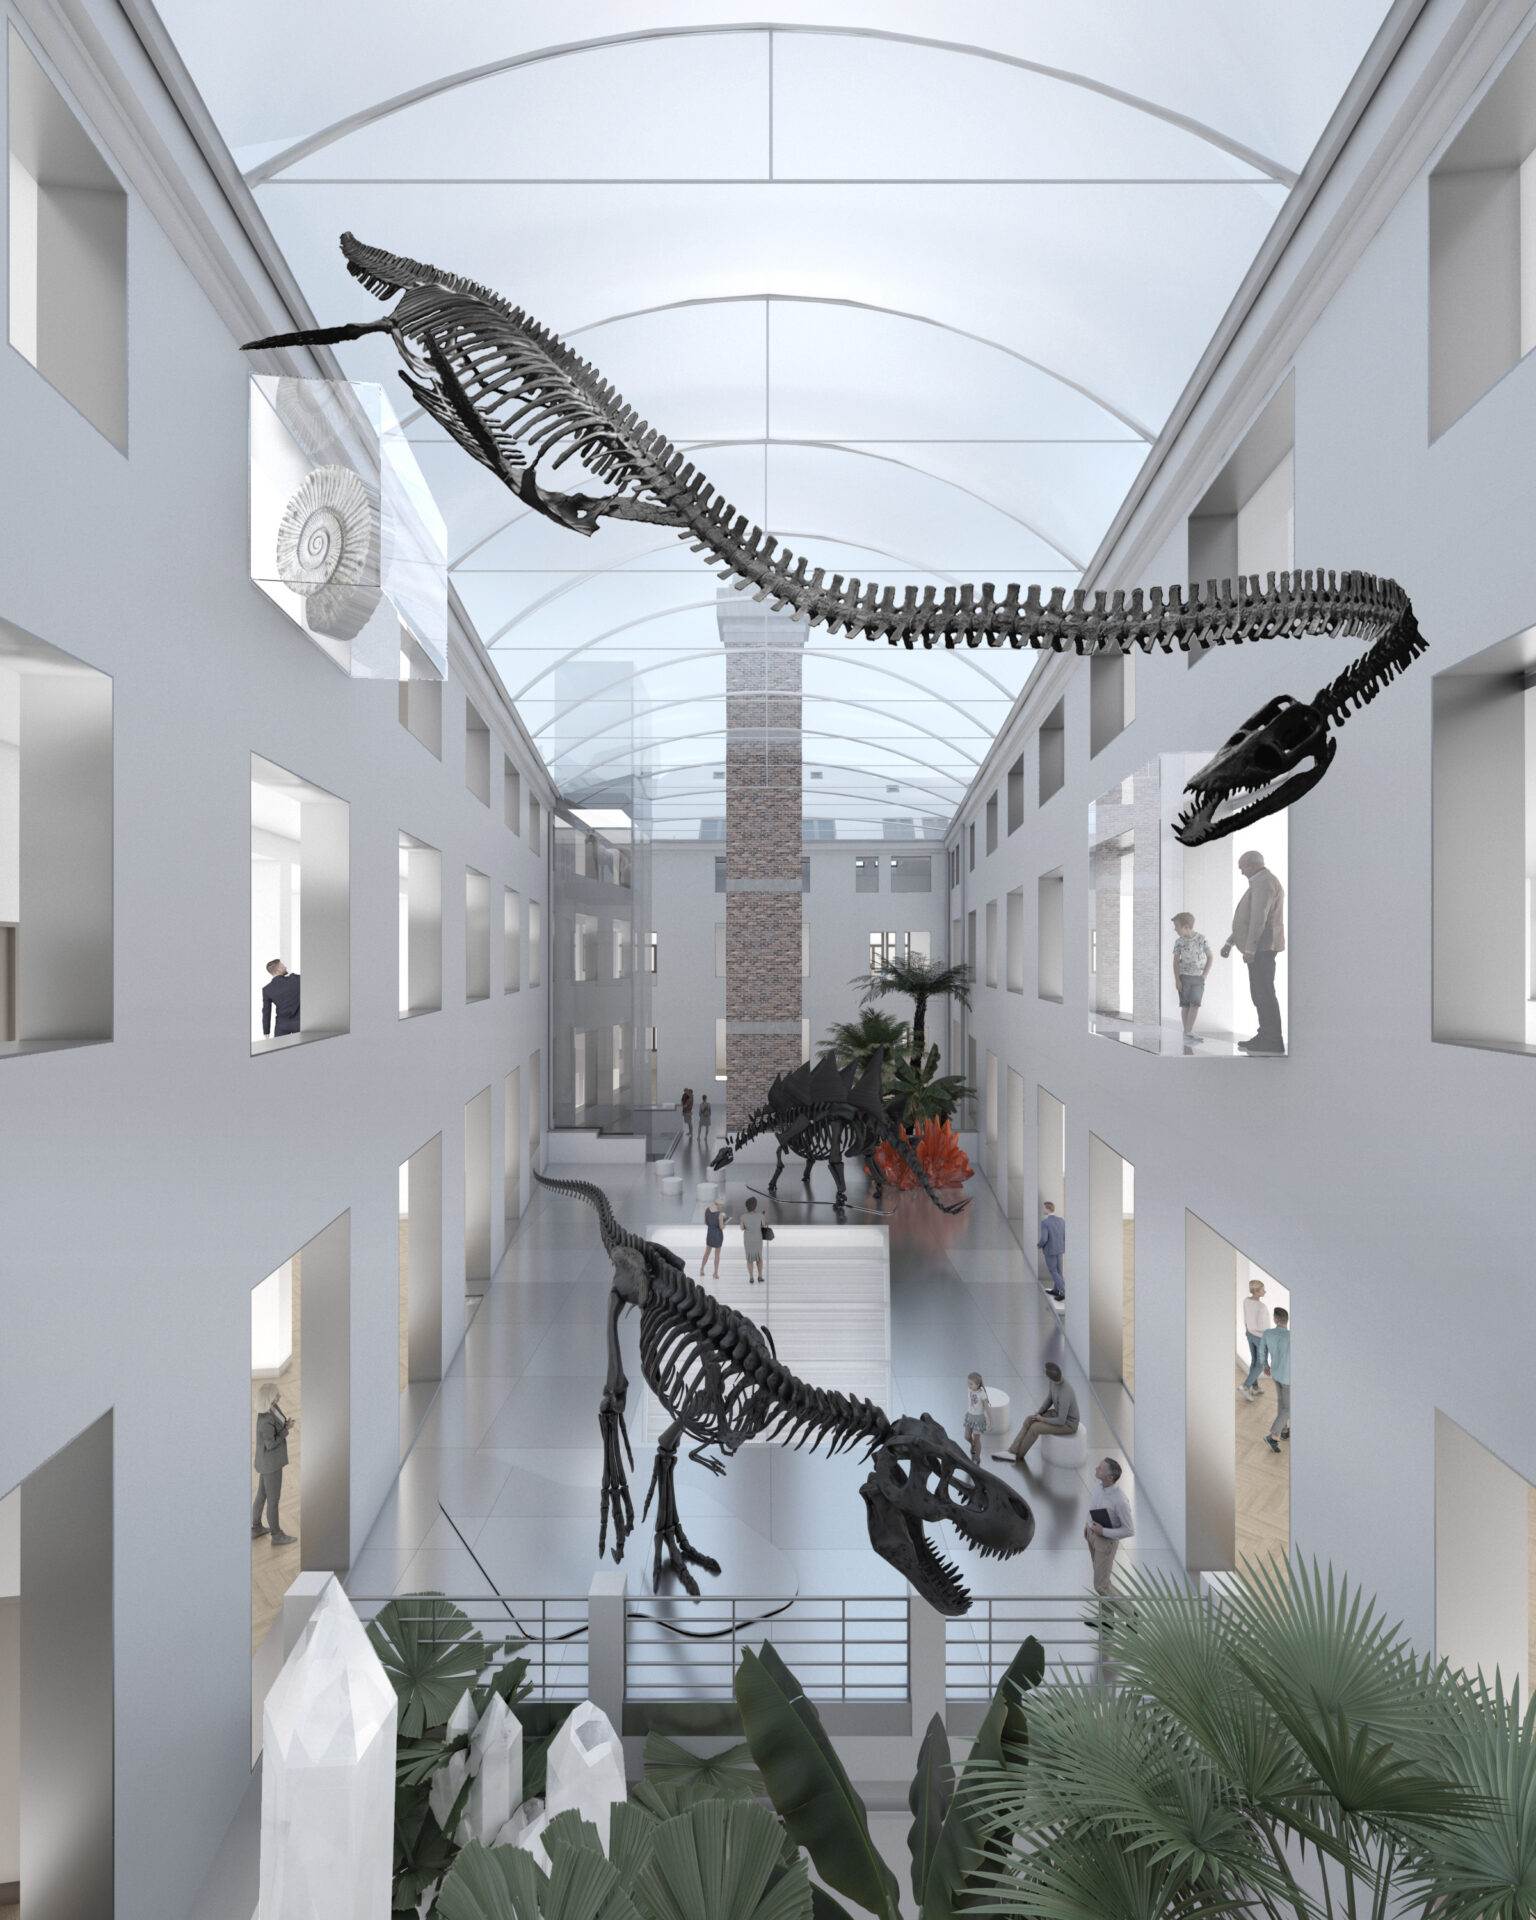
Courtyard aquarium and attic revisited, where patrimony encounters future.
“The architect Harminc has created a work that is artistically true, convincing, radiating succinctly proud dignity” Eduard Toran To have a dignified and convincing basis, it is necessary for the institution to be able to formulate its future, to attract new visitors with the program. It is important to follow the development of world institutions.
Modern museums, for ethical and operational reasons, can no longer be a deposit of history. They offer a 24-hour program, interactive in content, adaptable to the needs of their audience. They are a place for a guest who comes to sit down, but they can offer him an all-day program, open studios for schools, workshops, symposia, research, auctions of works (Sotheby’s), spend an adventurous night in the museum. More than a new exhibit, a modern institution needs a person who returns every month. To offer world-class integration to a system of traveling shared exhibitions, for example in a holographic virtual reality format.
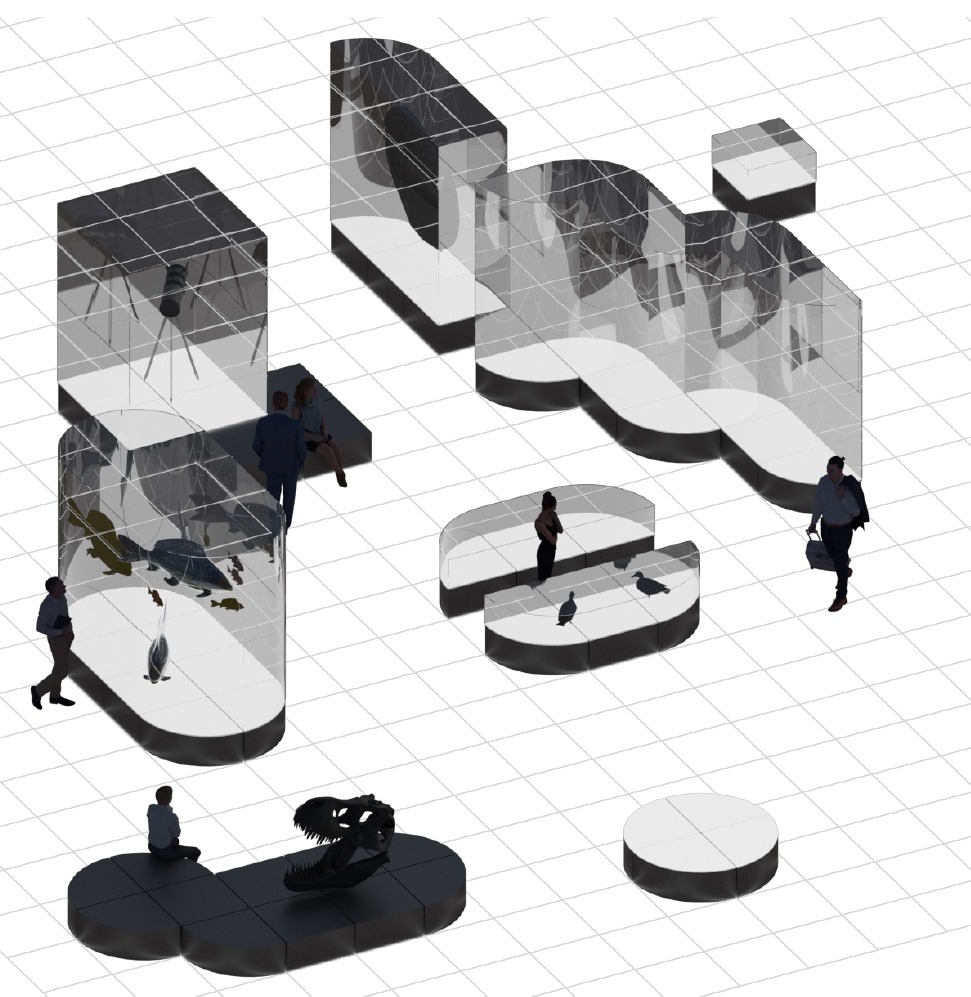
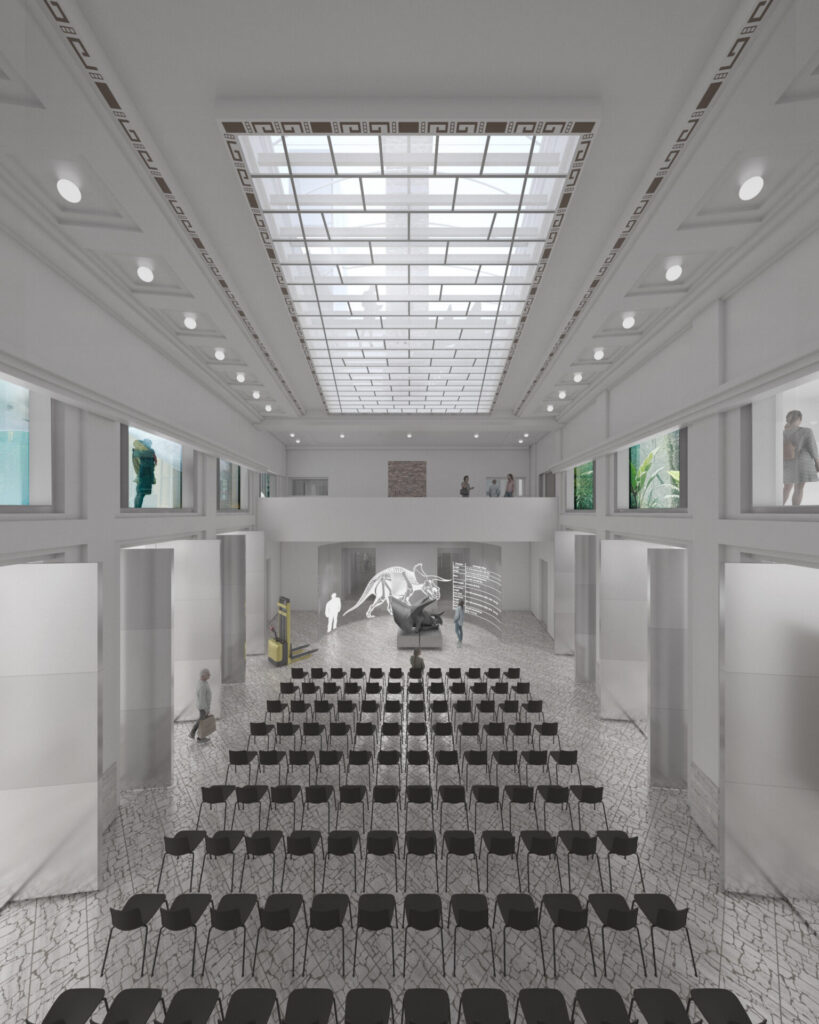
Exposition / exhibition spaces/ The exhibition furniture consists of modular elements of a uniform grid of 90x90mm/aluminum/wood/glass. Their mutual compatibility, height and area variability will contribute to economy and adaptability in each new shaping of the landscape of the exhibition.
Offices / Laboratories/ The new materiality of the spaces, the partitions dividing the built-in objects, respect the character of the architecture and the original goals of the authors. The use of contemporary materials, glass, aluminum, terrazzo, and the elimination of disturbing spatial division, allows to achieve ideal lighting conditions for workplaces and exhibitions.
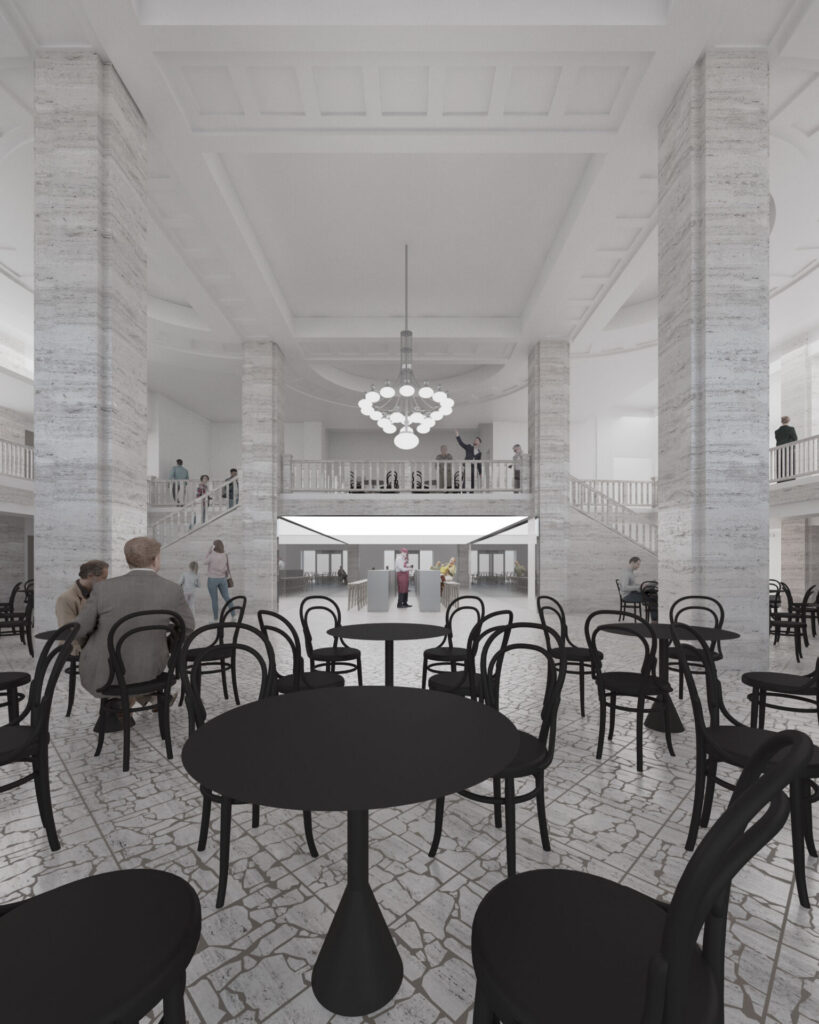
Café/ the gallery on the 1st floor will connect the life of the café with the exhibition, the reconstruction will bring back the versatility and combinability of the above-style furniture. Architect Harminc installed in the café type chairs thonet, club seats upholstered in velor, tables with marble countertops and cowhide upholstered sofas arranged in boxes. During the reconstruction after the fire, Harminc personally preferred a more rational language and replaced the eclectic plurality of historicism.
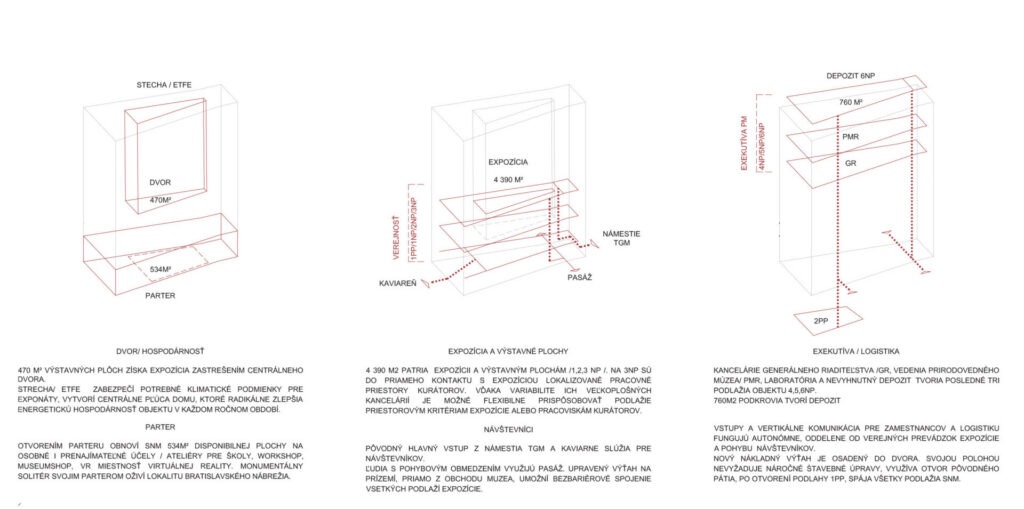
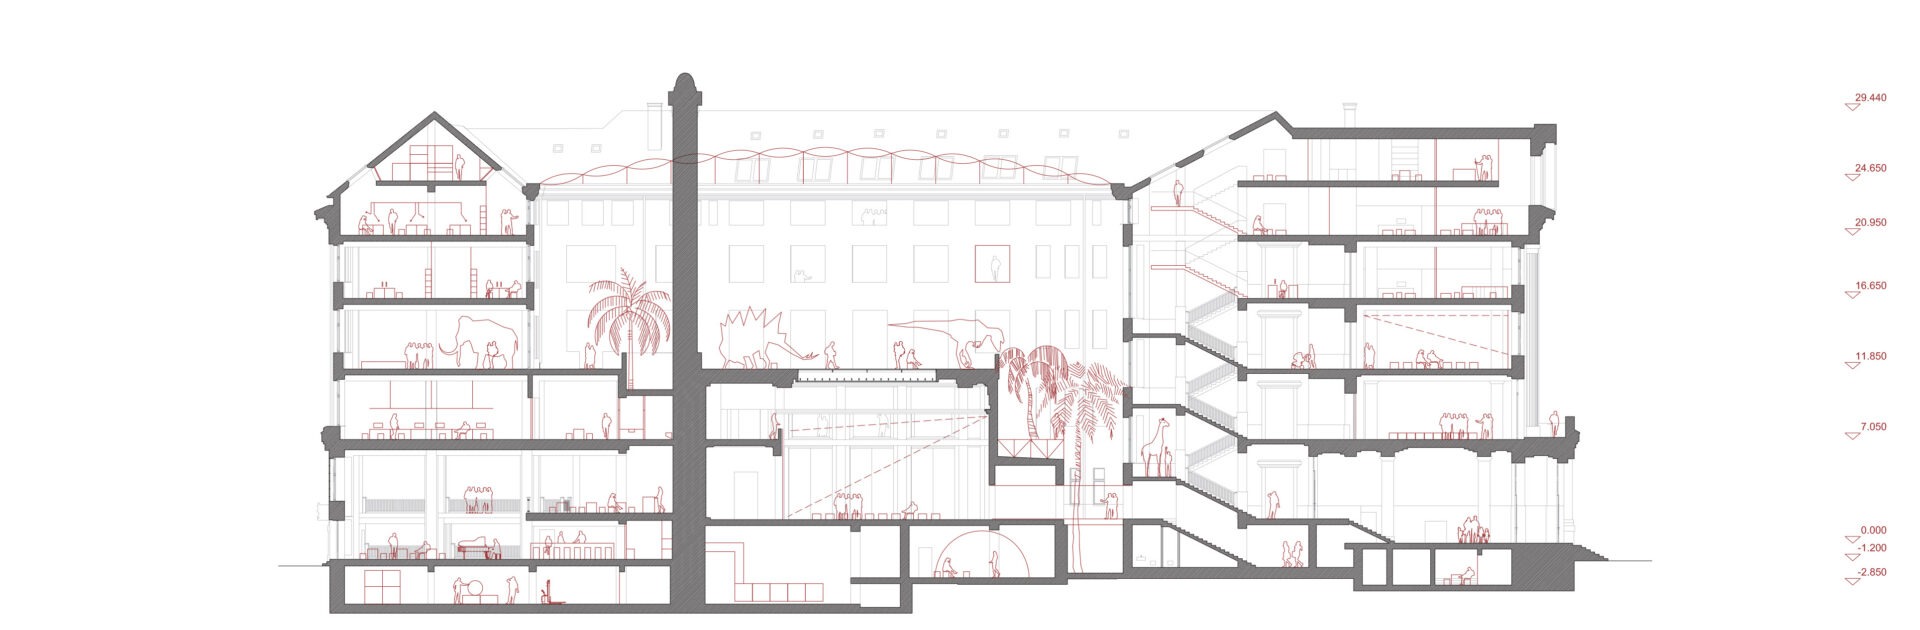
Atrium/Cushion ETFE/ ased on financial efficiency and reduction of the load-bearing capacity of structures, etfe roof systems are currently preferred to classic glazing. The etfe membrane creates a “world inside” that offers both a microclimate and a lush landscape. The system reduces heat gain in hot summers and protects against the cold in winter. Similar to a glazed system, which can include double, triple glazing, the use of multiple layers of foil can produce a value of up to 1.0 w/(m²k). In colder climates, they use four or more layers to further improve the insulation properties.
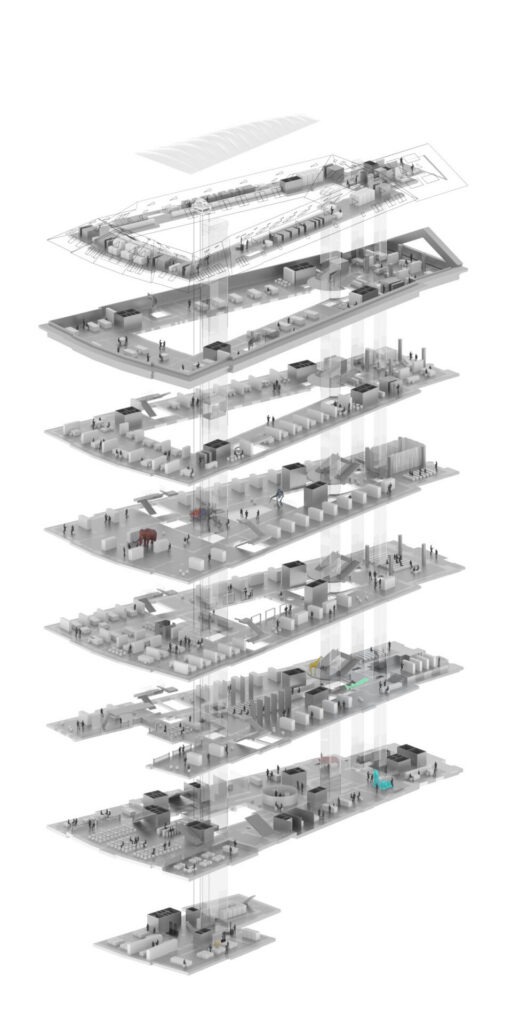
Freight Elevator/ the connection of all floors will be achieved by installing the structure in the premises of the existing patio. By releasing the ceiling 2pp, without unnecessary demanding interventions in the structures. Passage Controlled entry for employees and visitors with mobility disabilities. Connection of Fajnorovo and Vajanské embankments.
Bridging/ direct autonomous entrance to the hall of the “winter garden”
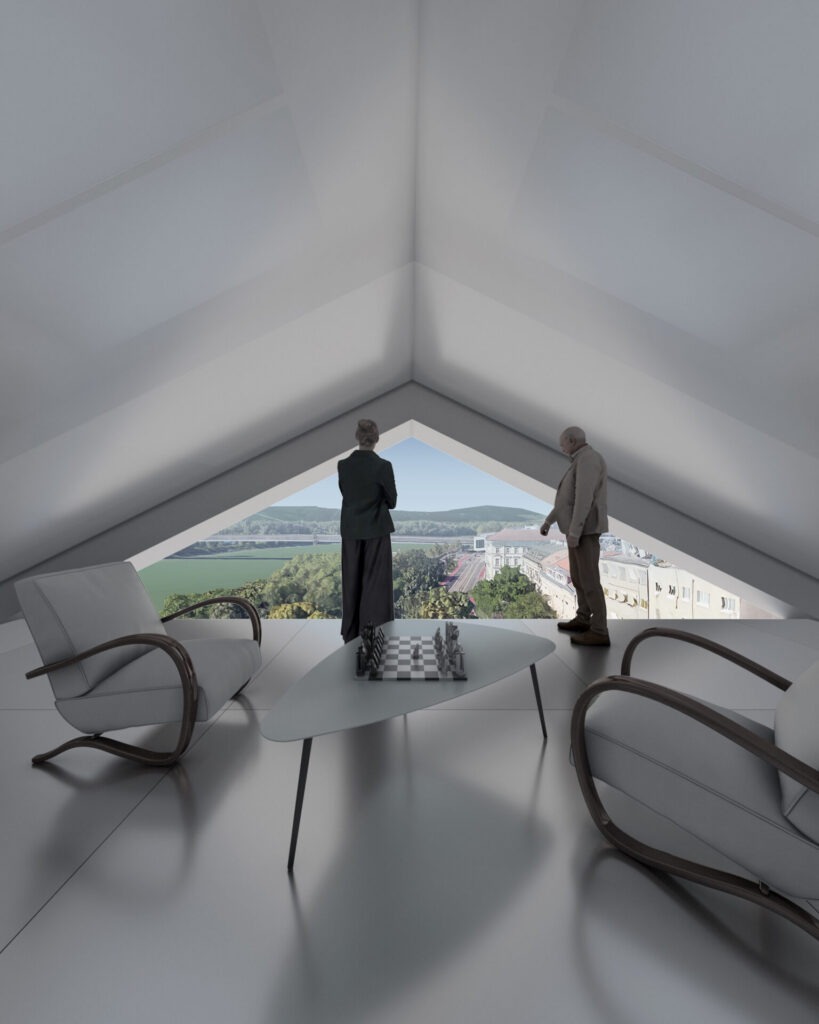
Interior / furniture/ the proposal preserves the original layout and interior furniture with authentic value.
Bratislava/ SK
Competition
2025