CULTURAL AND SOCIAL CENTRE SVÄTÝ JUR
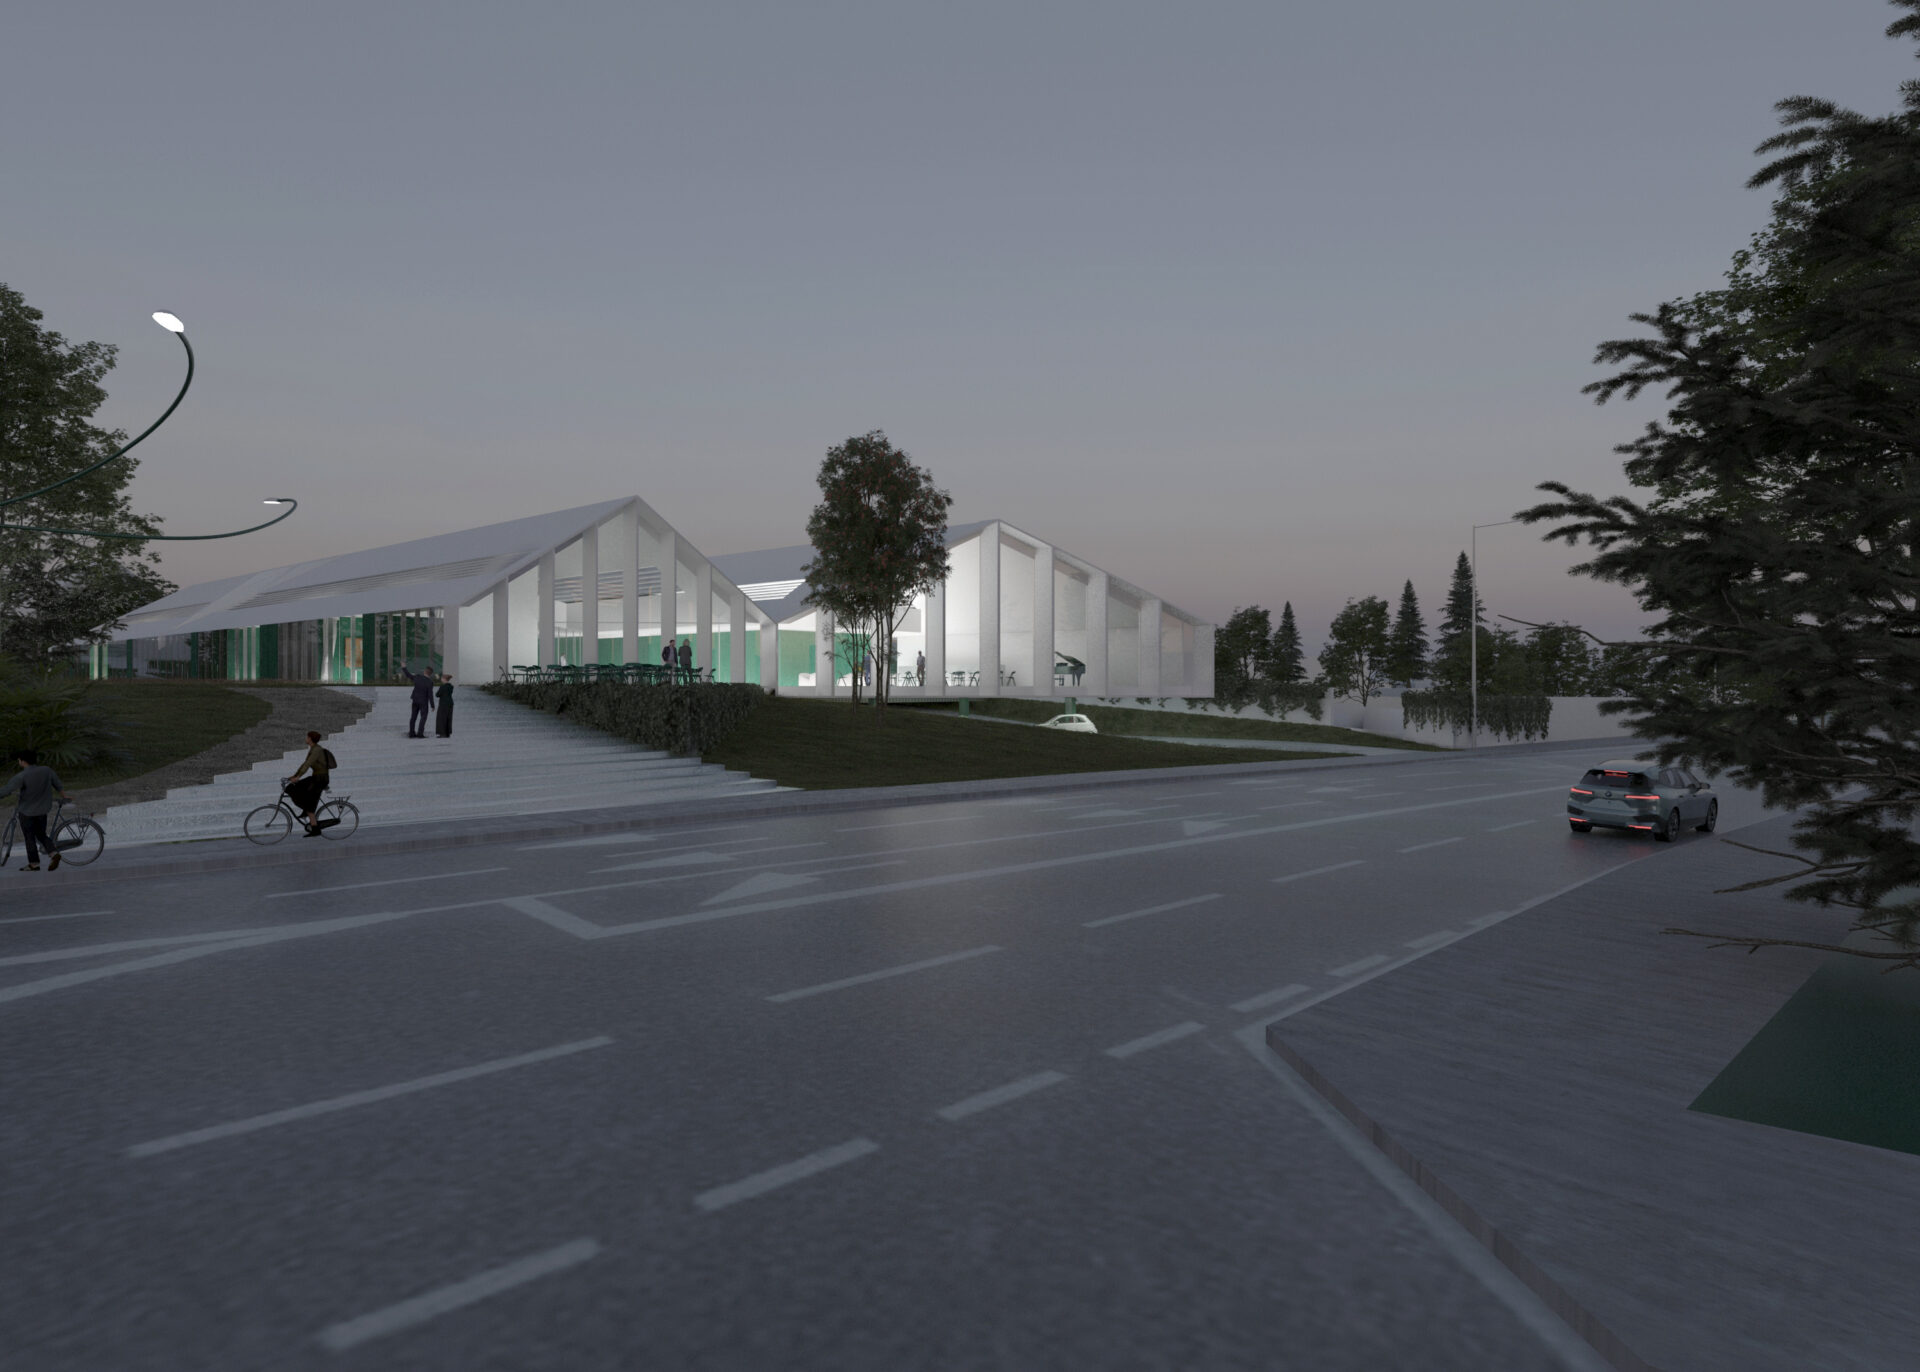
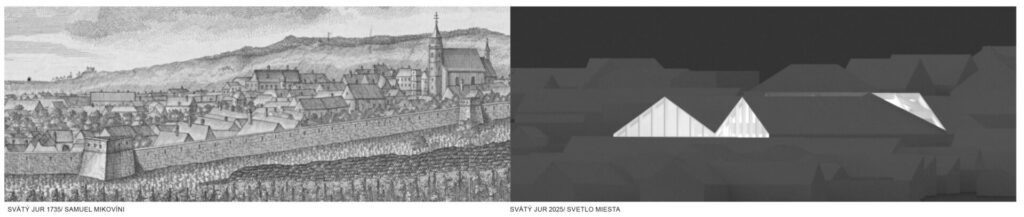
Pair of two rural authentic houses, the new CSC complements the existing urban silhouette of Svätý Jur.
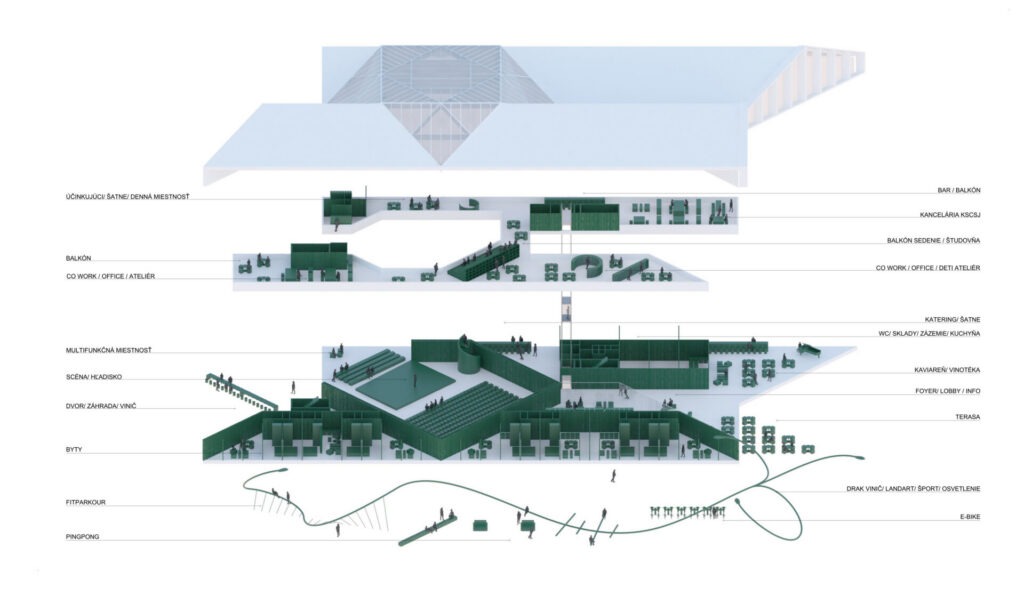
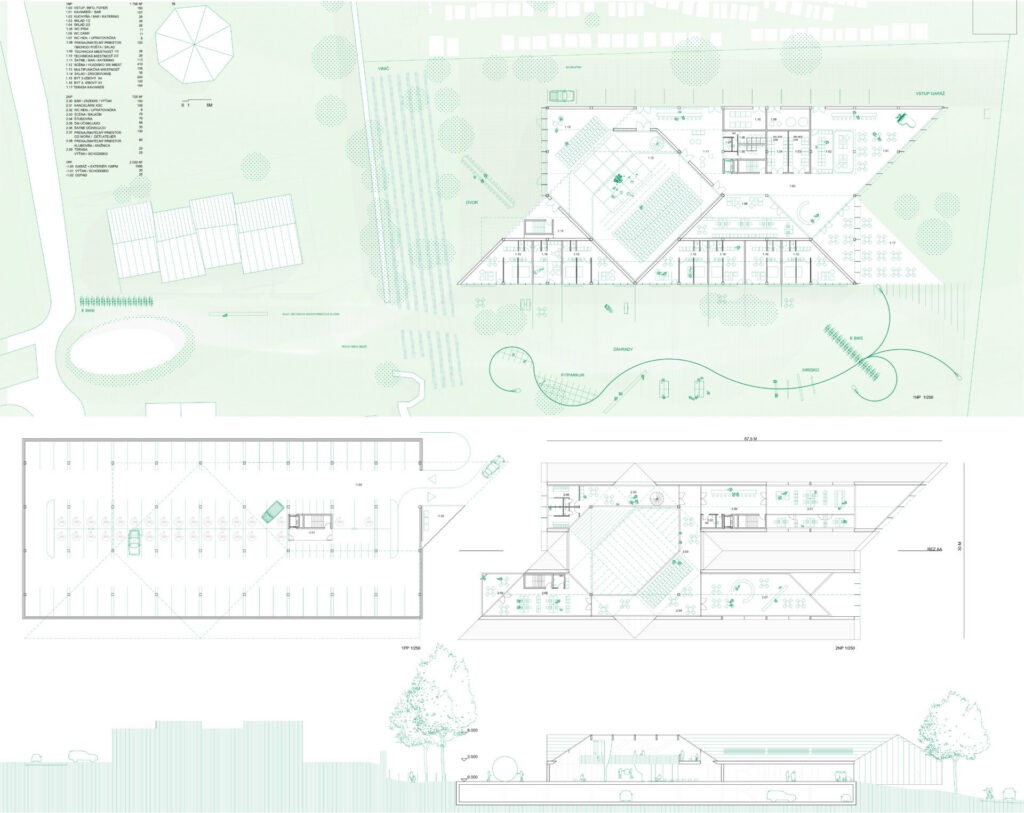
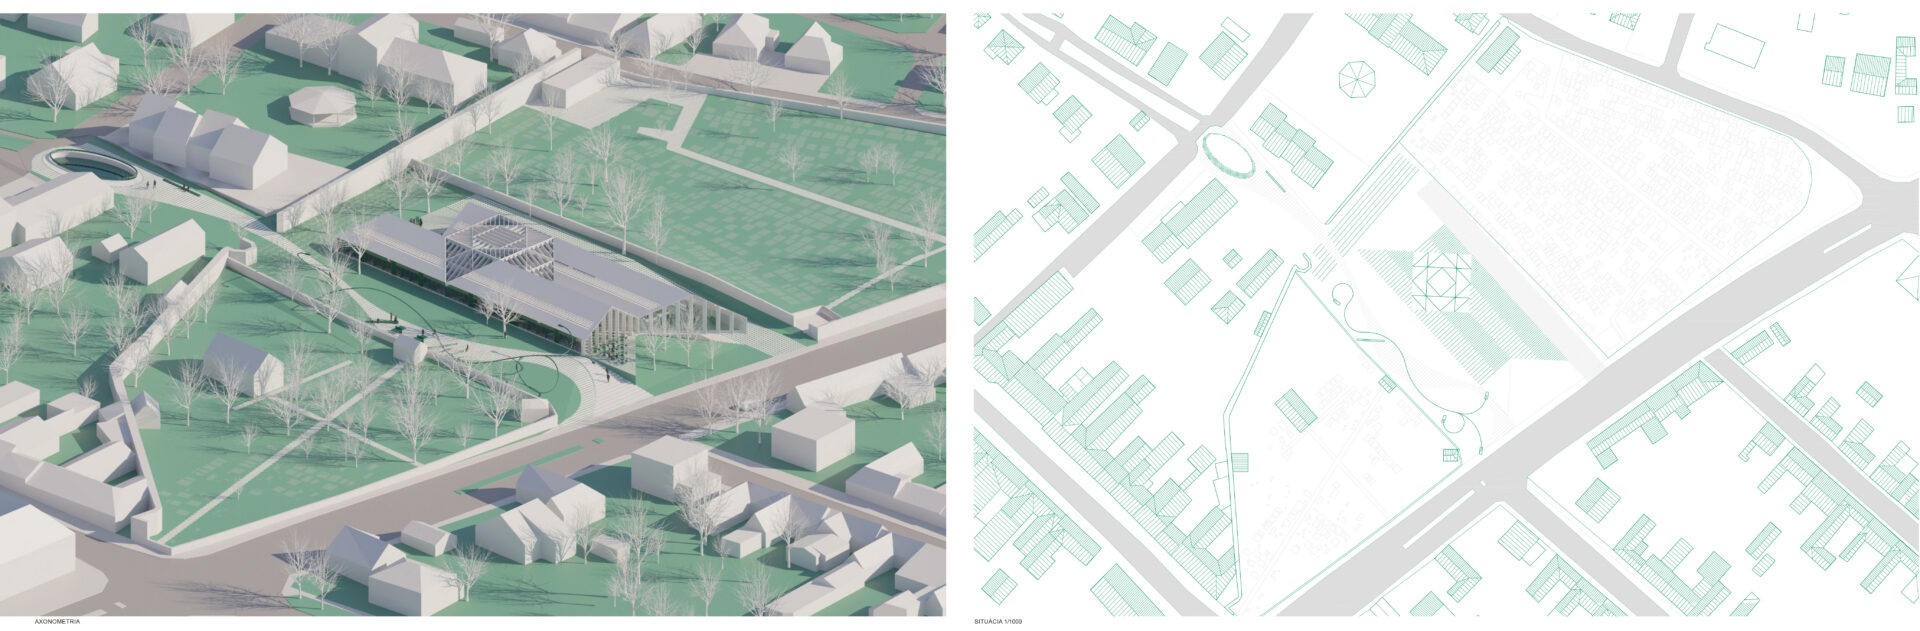
Required functions define the content and form of the new center. In the arms of two phased autonomous buildings, a new heart of cultural and social life is inserted.
Dividing and shifting the functional units by volume, we subtilate the building in the context of the landscape. The rotation of the central hall allows a smooth connection of the program layout.
Absence of communication corridors contributes to spatial economy. The design favors the trajectory and ordering of programmatically defined spaces, anchored in the original period architectural typology. The bright light of the roof and façade of the CSC, as a symbol of community in the traditional relief of the city panorama.
Universe / private & urban
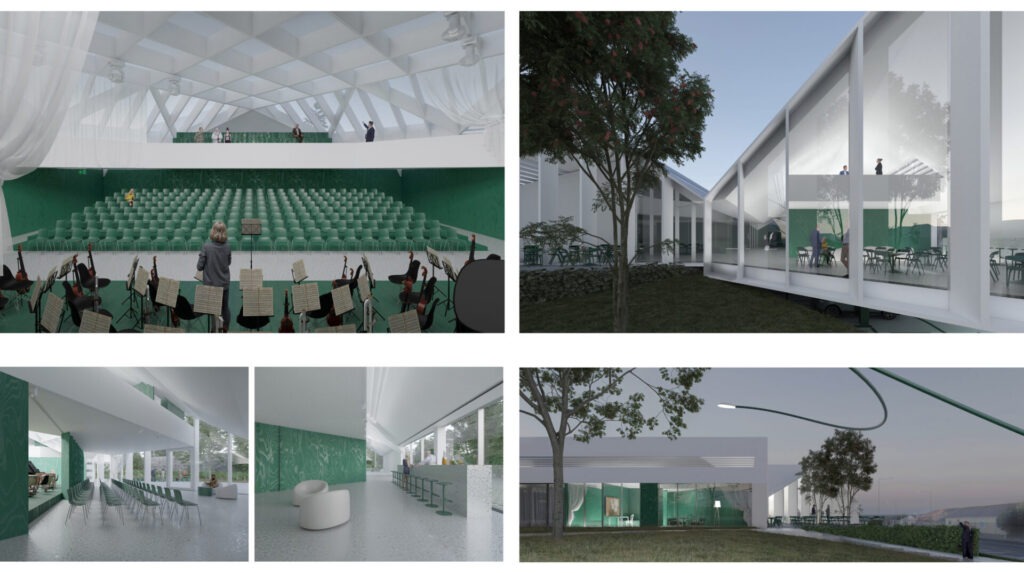
Facades of the new center are identical, opening with, and inviting you to the landscape. CSC offers an urban landscape with its front facing the street/city… café, civic amenities, offices, co-working, post office, library. Facing the garden, an intimate world of social activities of the whole community, a landscape of vines and a monumental “picture” of the history of St. George.
Landscape / gardens / land art
Mikovíniho Street continues through the project area in the form of a public park. Green vines as the gate of the area, gardens of rental housing, a children’s playground, a sports field in the exterior. The green passage is interwoven with land art, landscape lighting, a climbing frame for children and adults in one, a dragon »vine», a symbol of the place and the city.
Svätý Jur/ SK
Competition
2024