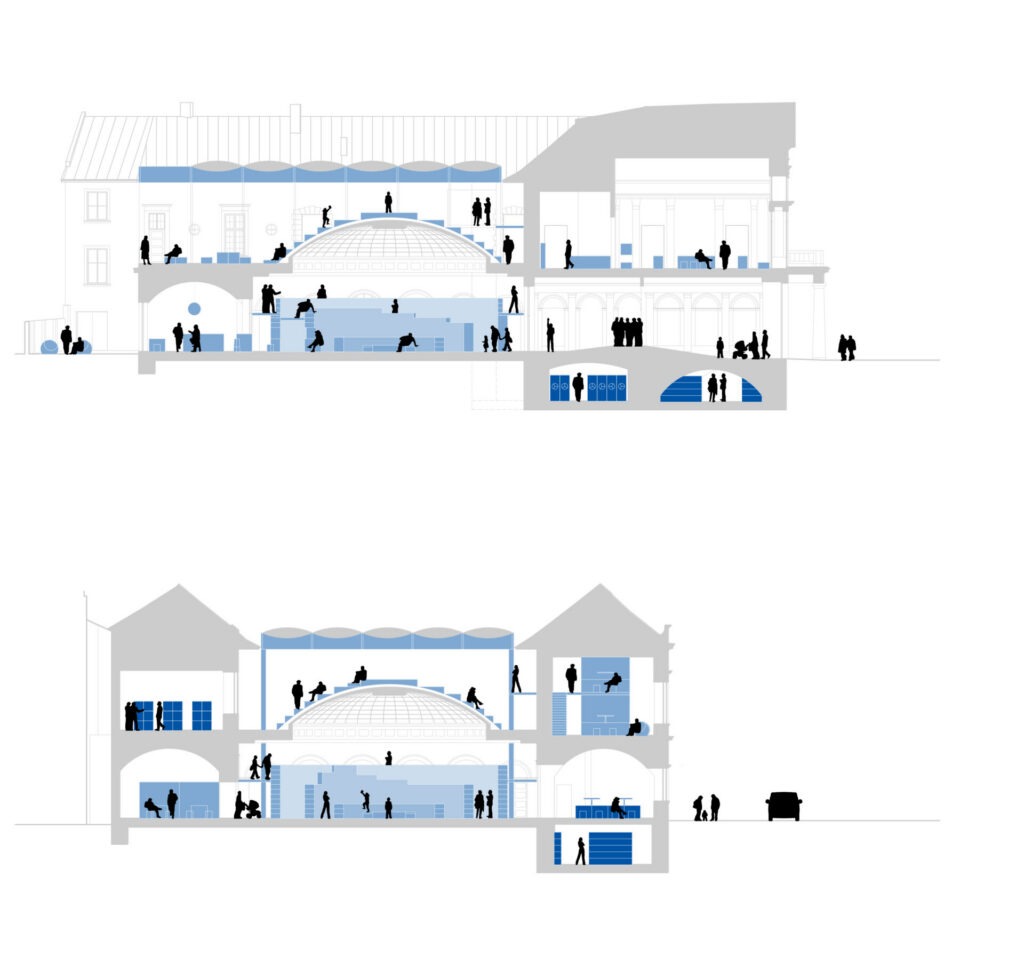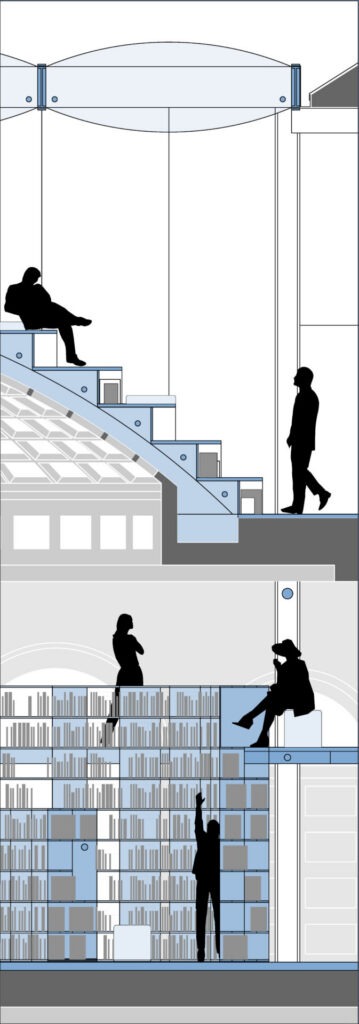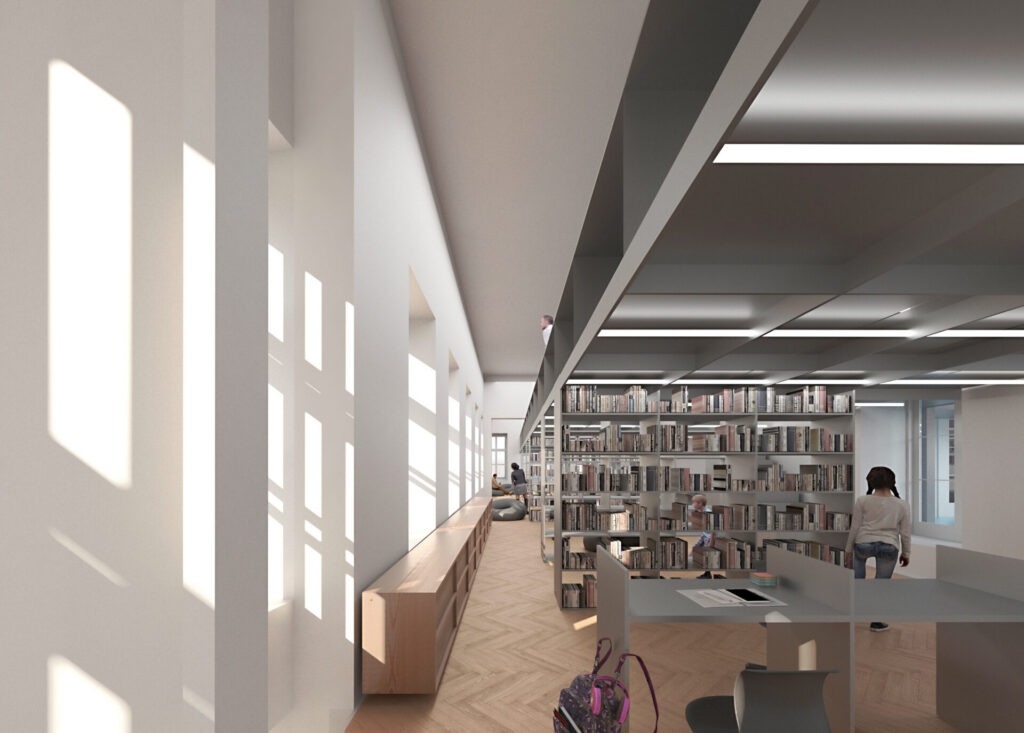
the central room of the library with a dome, as a fixed point of knowledge, in the orbit of which the visitor finds study spaces directly connected to the daily program operation of the building. Books that were hidden from the view of users become the main motif, building the core of the library.
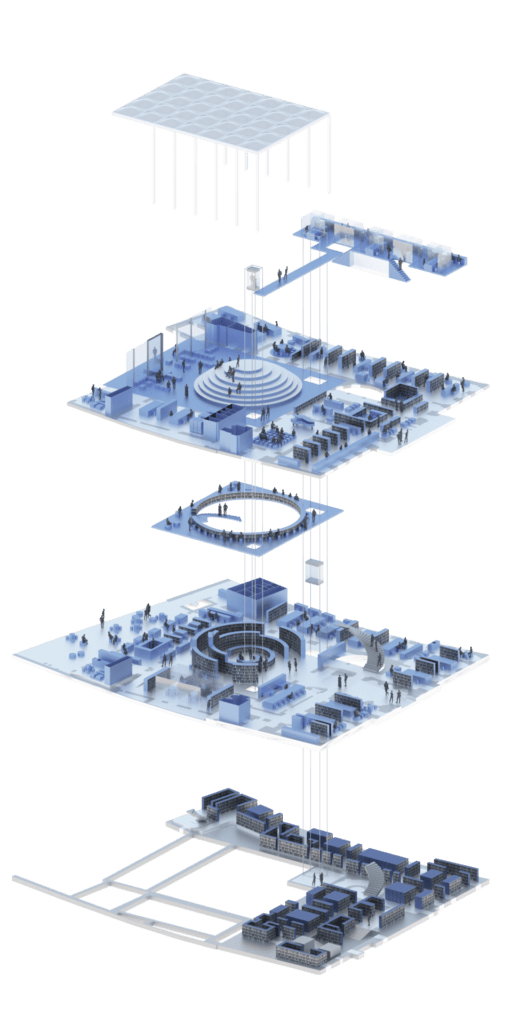
MARE LIBRORUM/ sea of books/ 1st floor
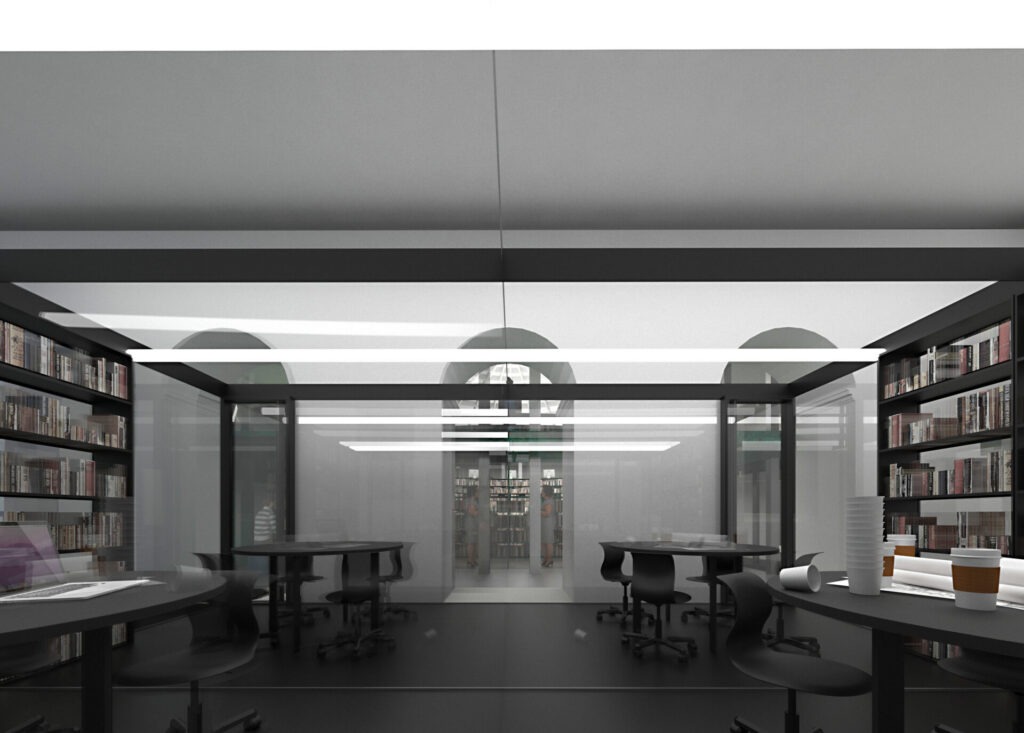
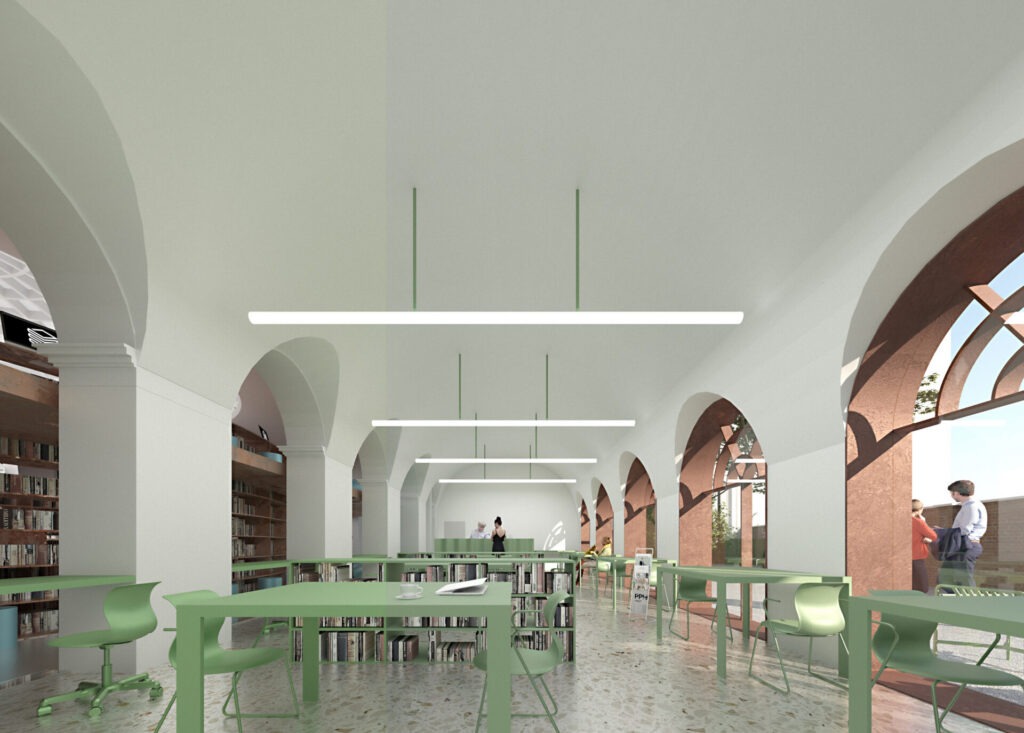
With his first step, the visitor swims into the waters of information… info/ registration/ services / sales in the centre of the layout and study room, the “carrels” spaces, as well as niches in the book “waves” and in the side wings of the building, are accessible to visitors to the library.
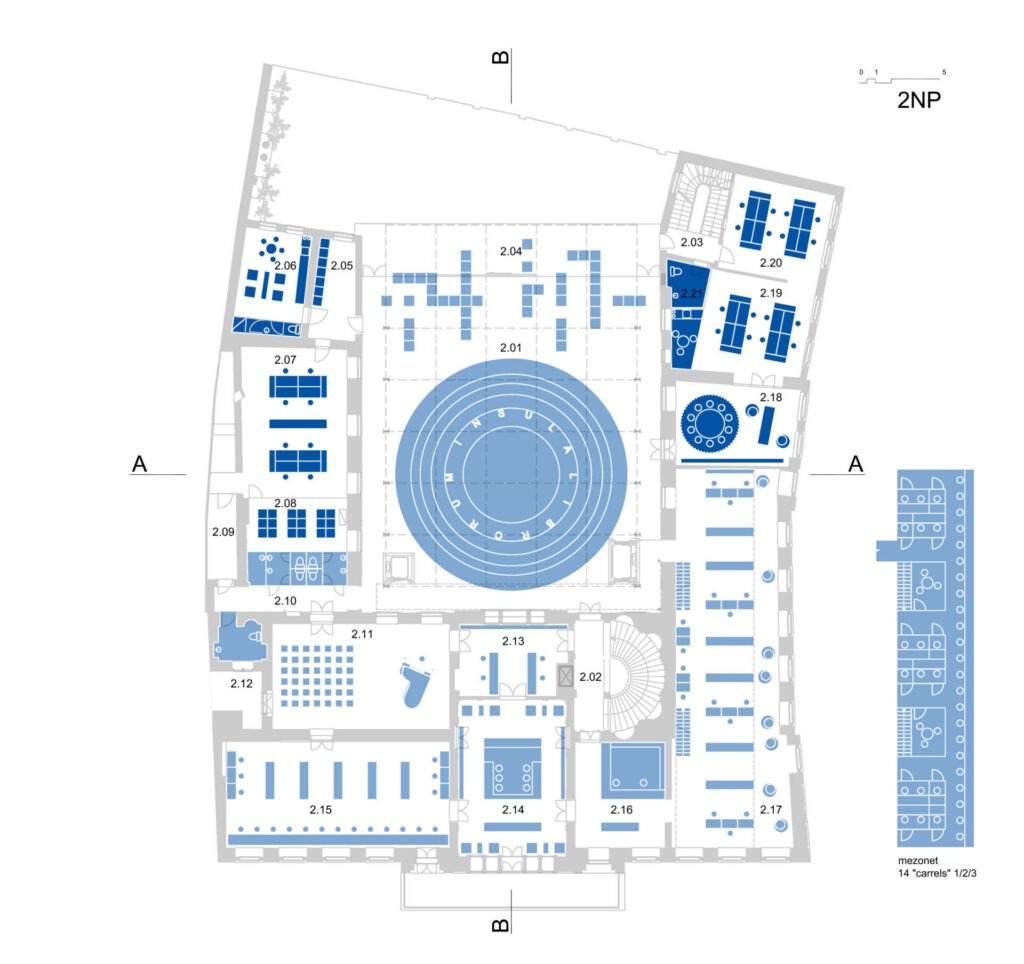
INUSULA LIBRORUM/ Island of Books/ 2NP
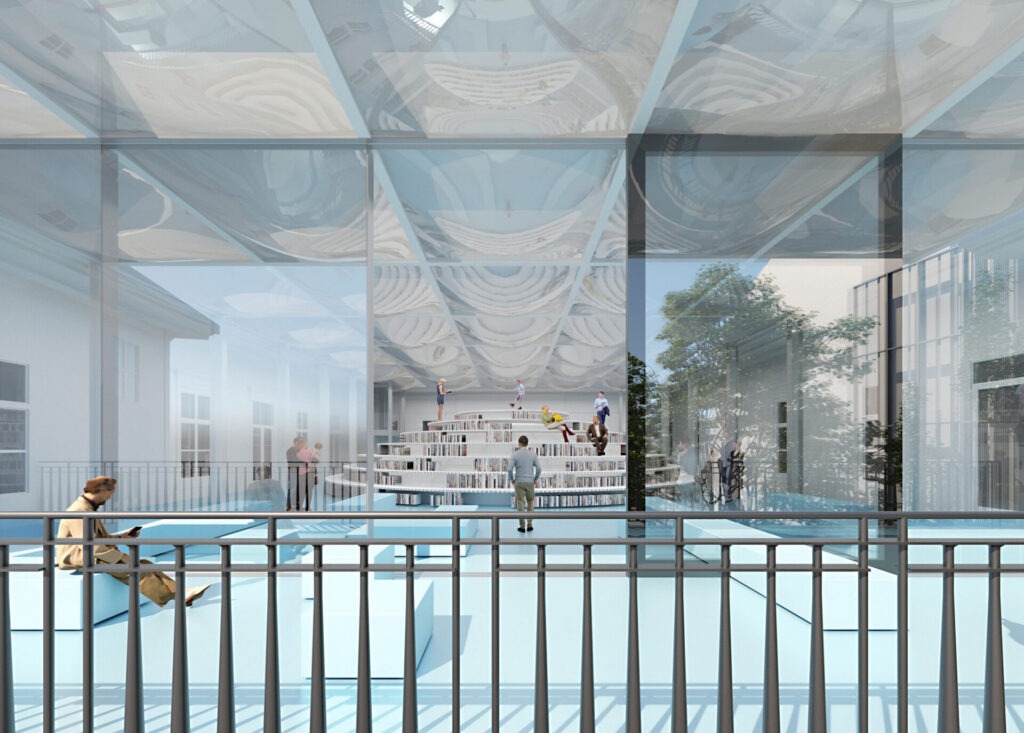
On the second floor, we remove the skylight above the dome. A new roof structure filled with ETFE membrane (cloud) is inserted above the atrium.
By liberating the space, covering and closing the atrium, a new landscape of the interior is created. Above the “sea level” emerges a dome, an island where everyone can take their favorite book.
The island consists of a separate steel structure, its translucent rings, stairs spatially reproduce the dome, a unique moment in the building.
On the second floor, there are the largest study rooms, an American center, an autonomous common room for concerts / cinema / exhibitions / which are directly connected to the terrace under the “cloud”.
THESAURUM ANTRUM/ treasure cave/ 1PP
In the basement of the building there is the entire SVK book collection. After the reconstruction and possible addition of a central space under the main hall, its capacity will be renewed and increased by more than 50%.
The book collection is economically stored in a sliding wall system of the MECALUX type.
Košice /SK
Competition, 1st prize
2022