WELLNESS HOTEL ZUBEREC
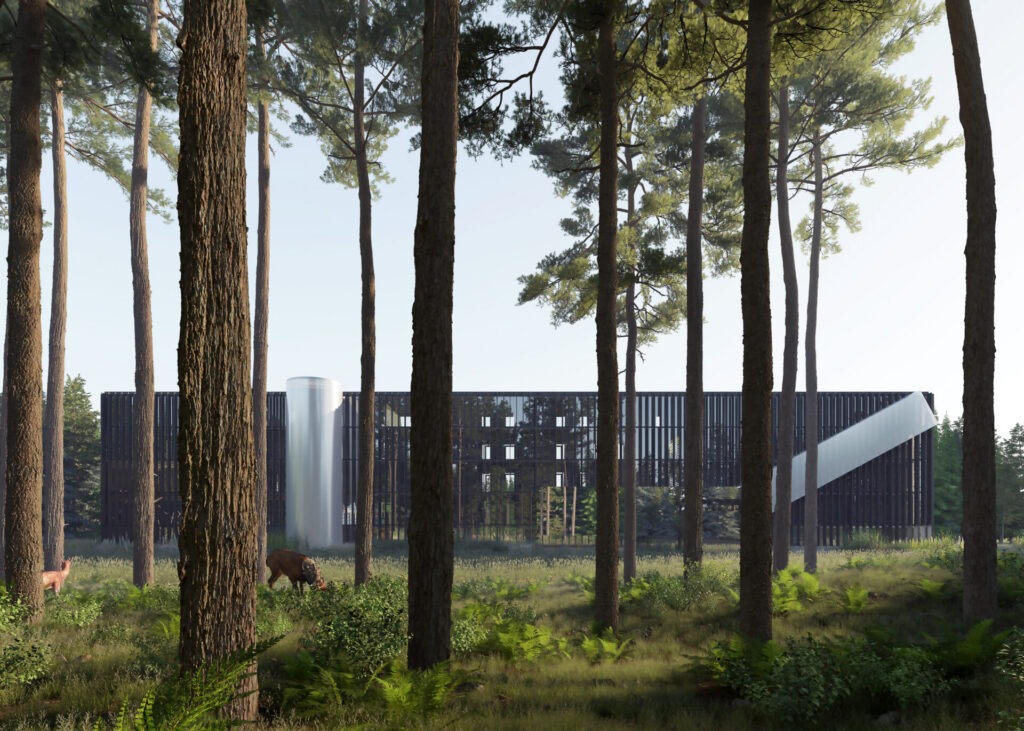
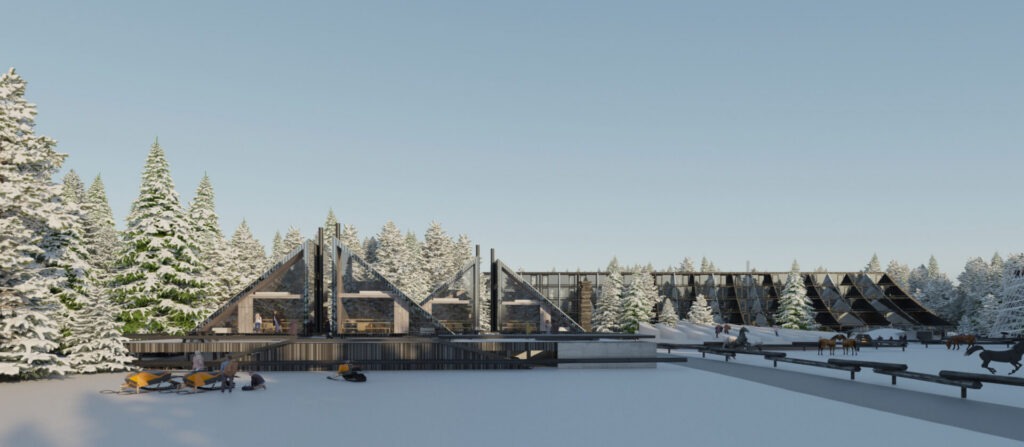
Zuberec “wood lodge”.
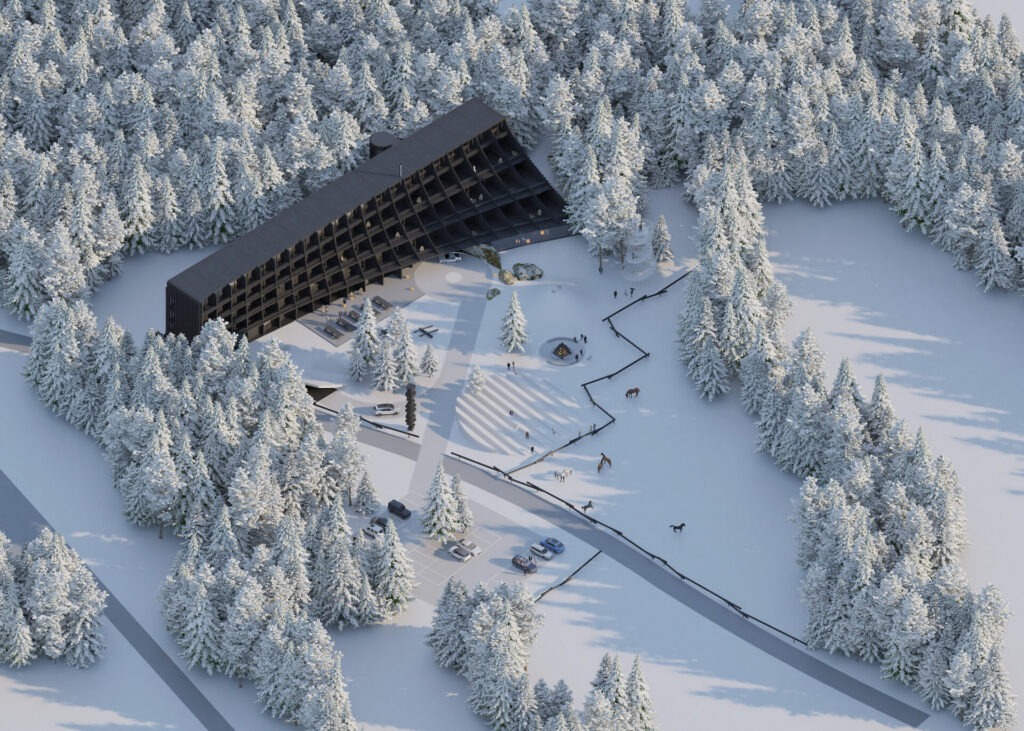
Clear form, readable in a spectacular landscape.
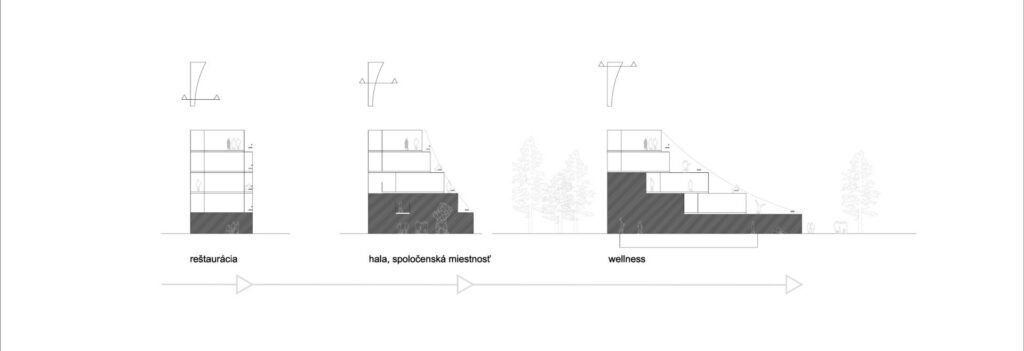
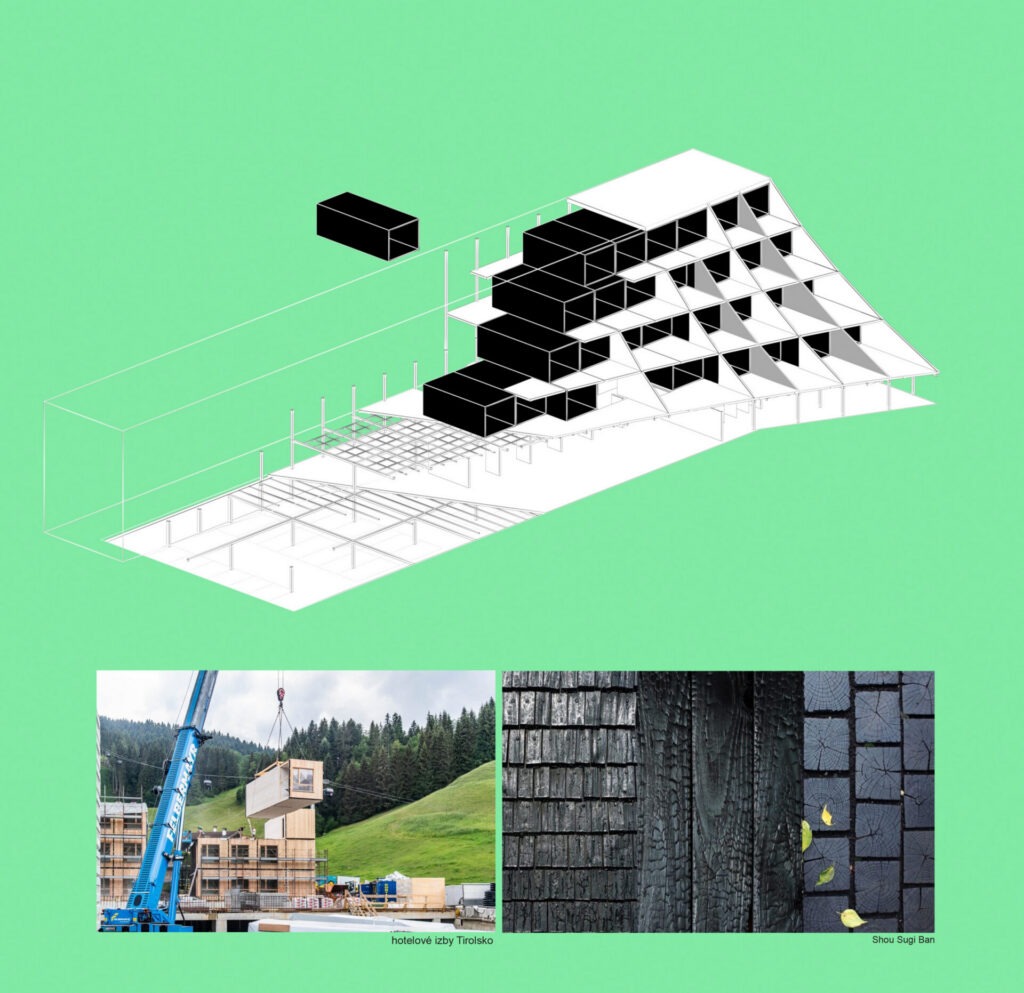
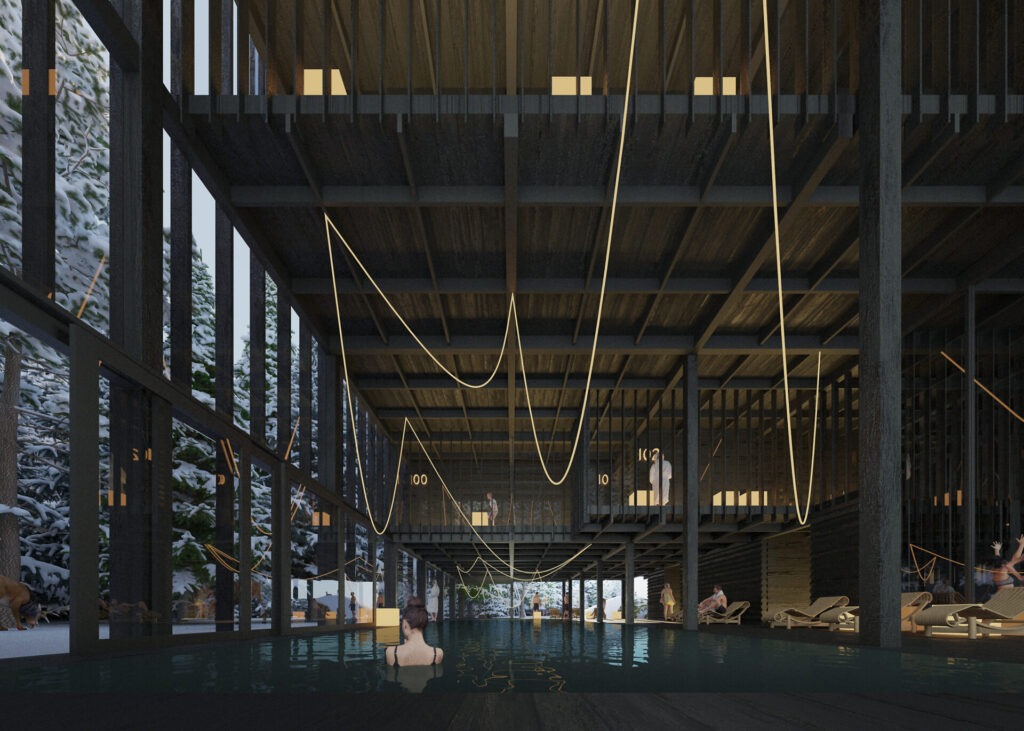
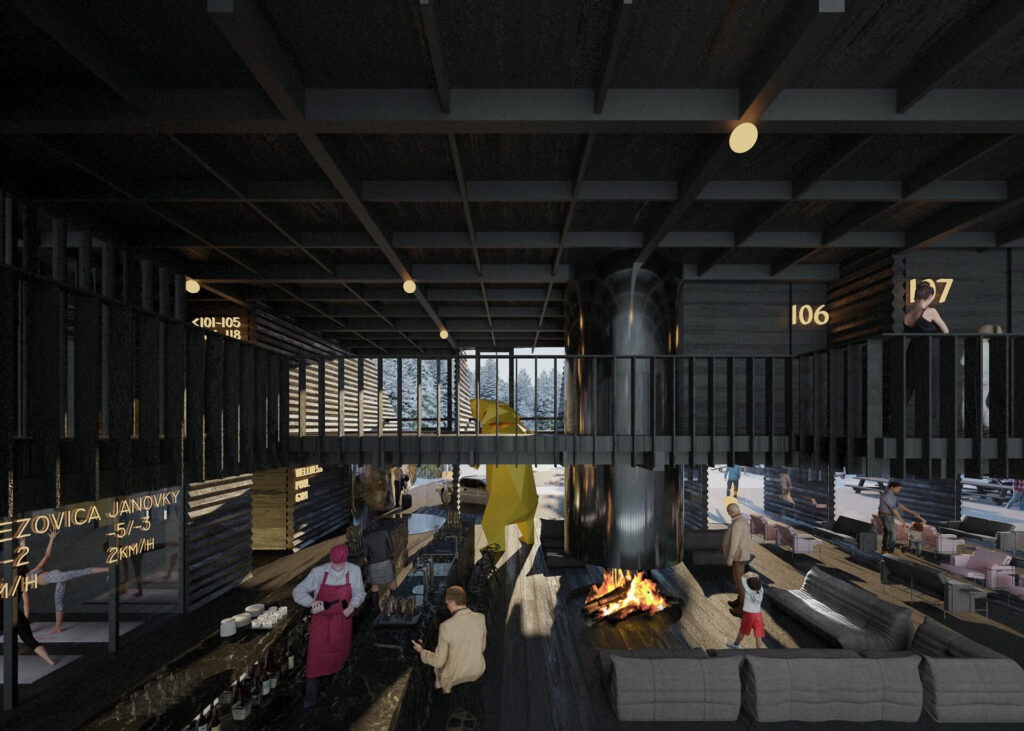
CAVE/ CASCADES characteristic program specific interior hall, is defined by the receding mass of each hotel floor.Gradation of programs, simple visually interconnected, offering visitors a unique perception of interior and exterior landscape of the hotel facility.
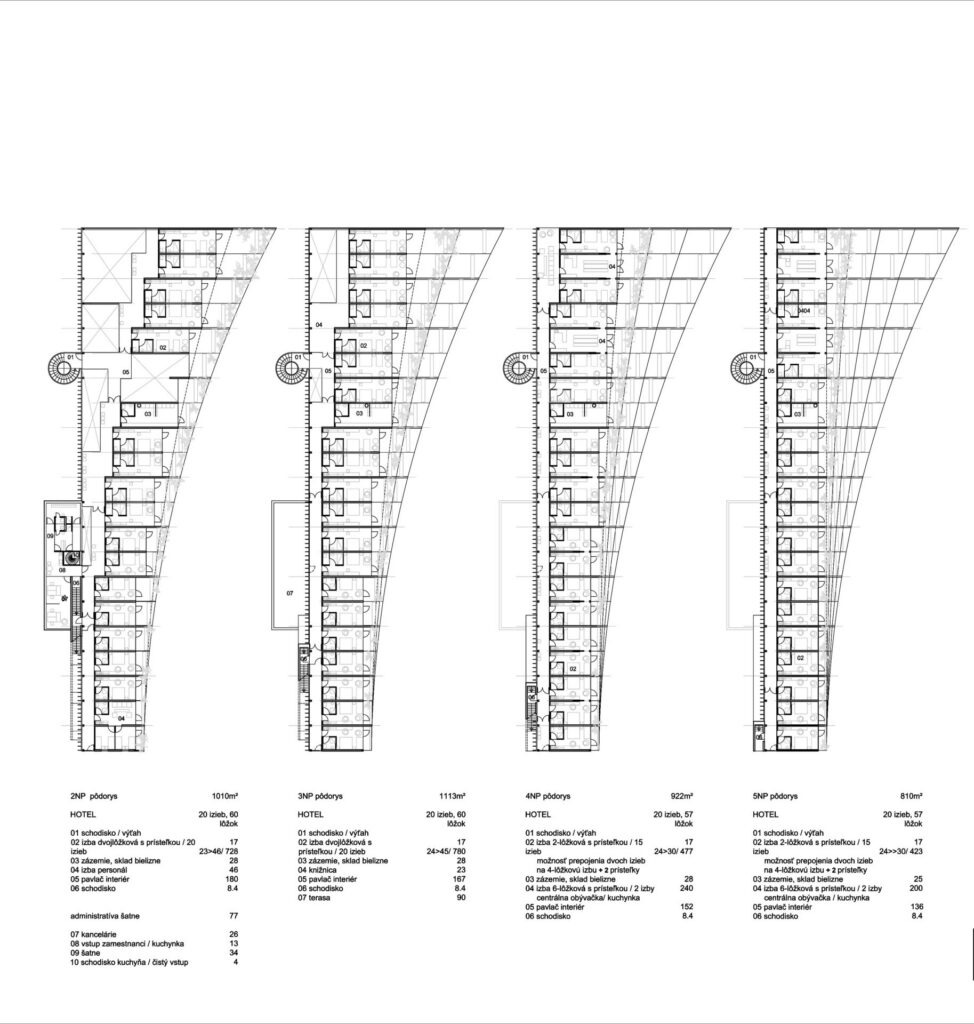
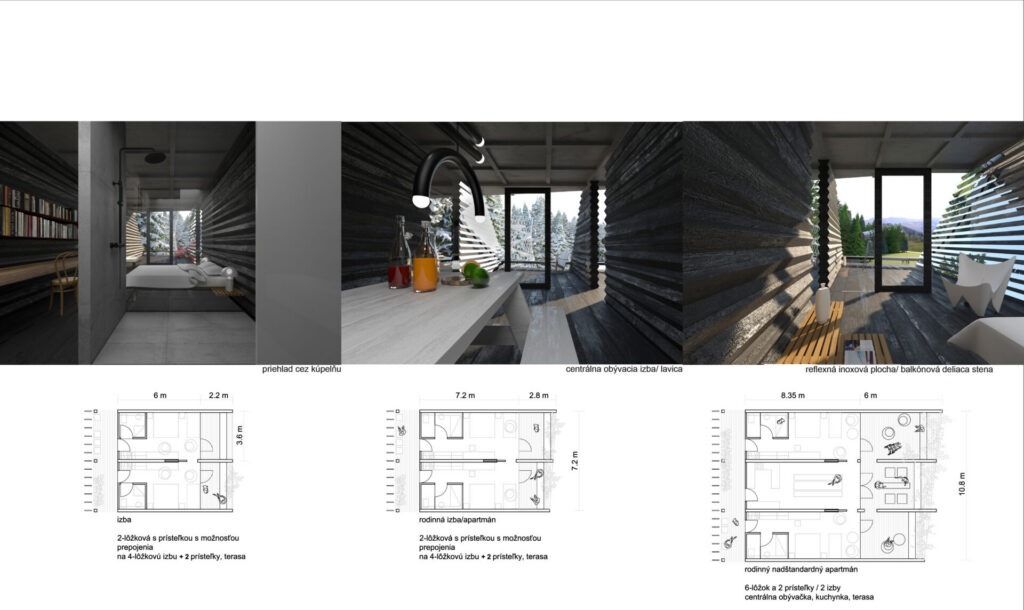
Every room, balcony and terrace show a panoramic open horizon of the Western Tatras.
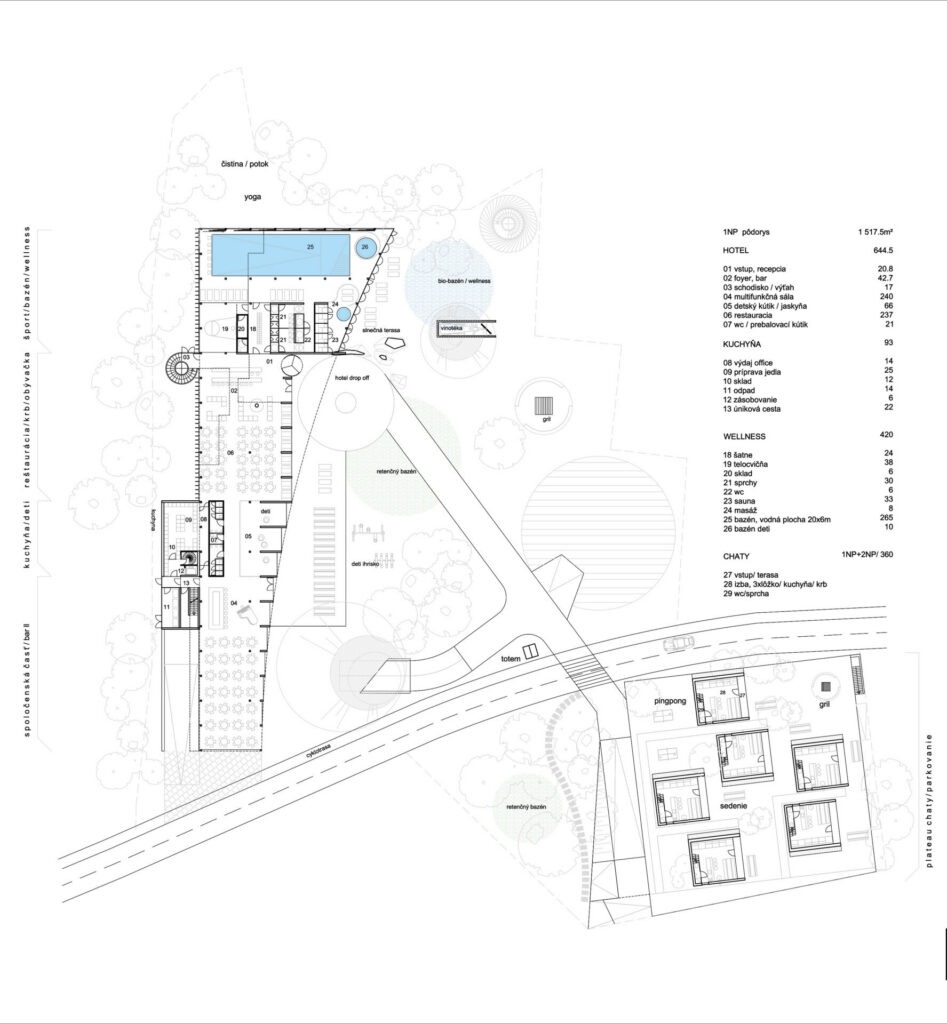
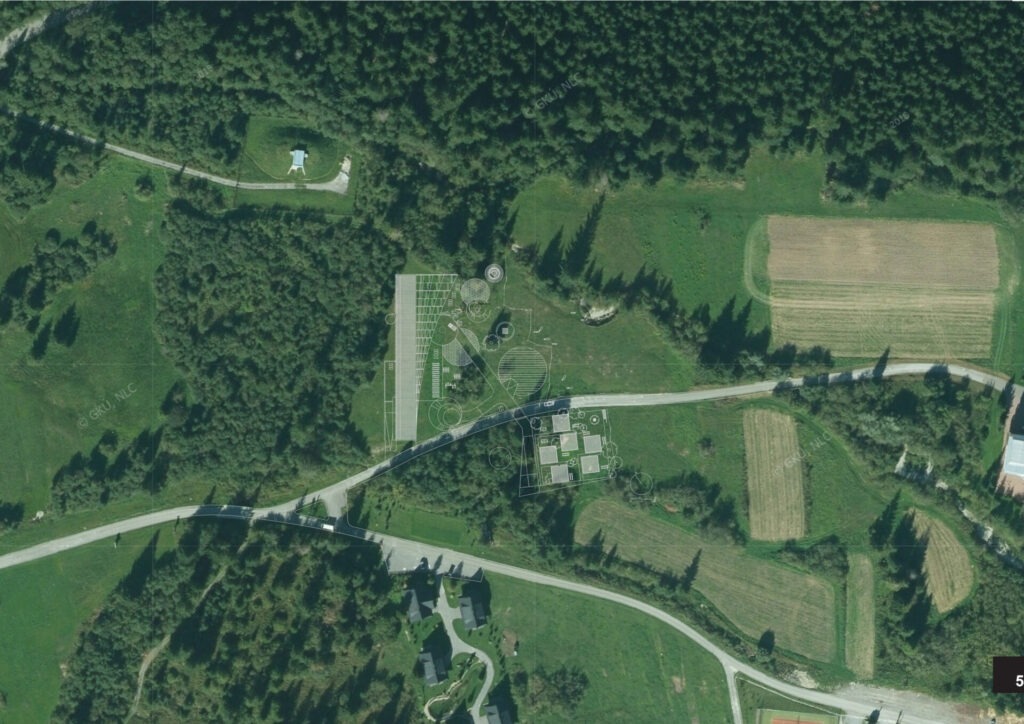
Minimization of the built-up area by grouping program requirements into a monoblock, enabled the maximal use of the plot ara for additional exterior activities.
The above-ground floors /2,3,4 floors + recessed 5 floors/ comprises all hotel rooms, the ground floor consists of public services; kitchen, sports and recreational part of the wellness. Garage, technical premises and warehouses define the basement area.
The land is a part of the TANAP protection zone. We recommend maintaining and integrating the original greenery into the design, adding to it, rather than completely replacing it.
Zuberec/ SK
Competition 1st prize, ongoing
2022