IDEA FOR MAGNA
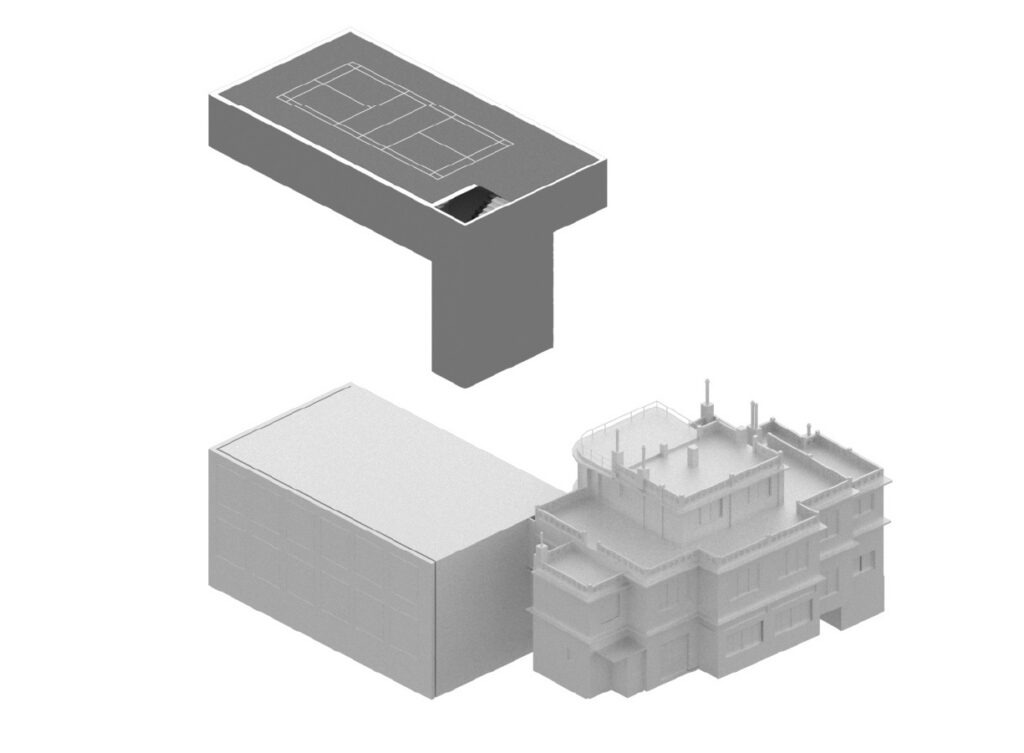
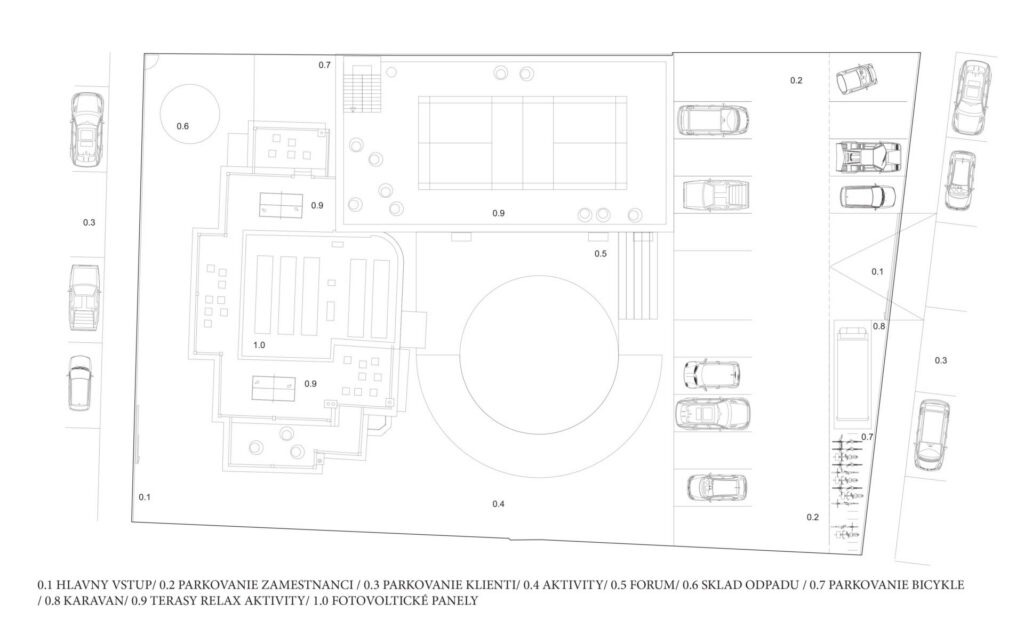
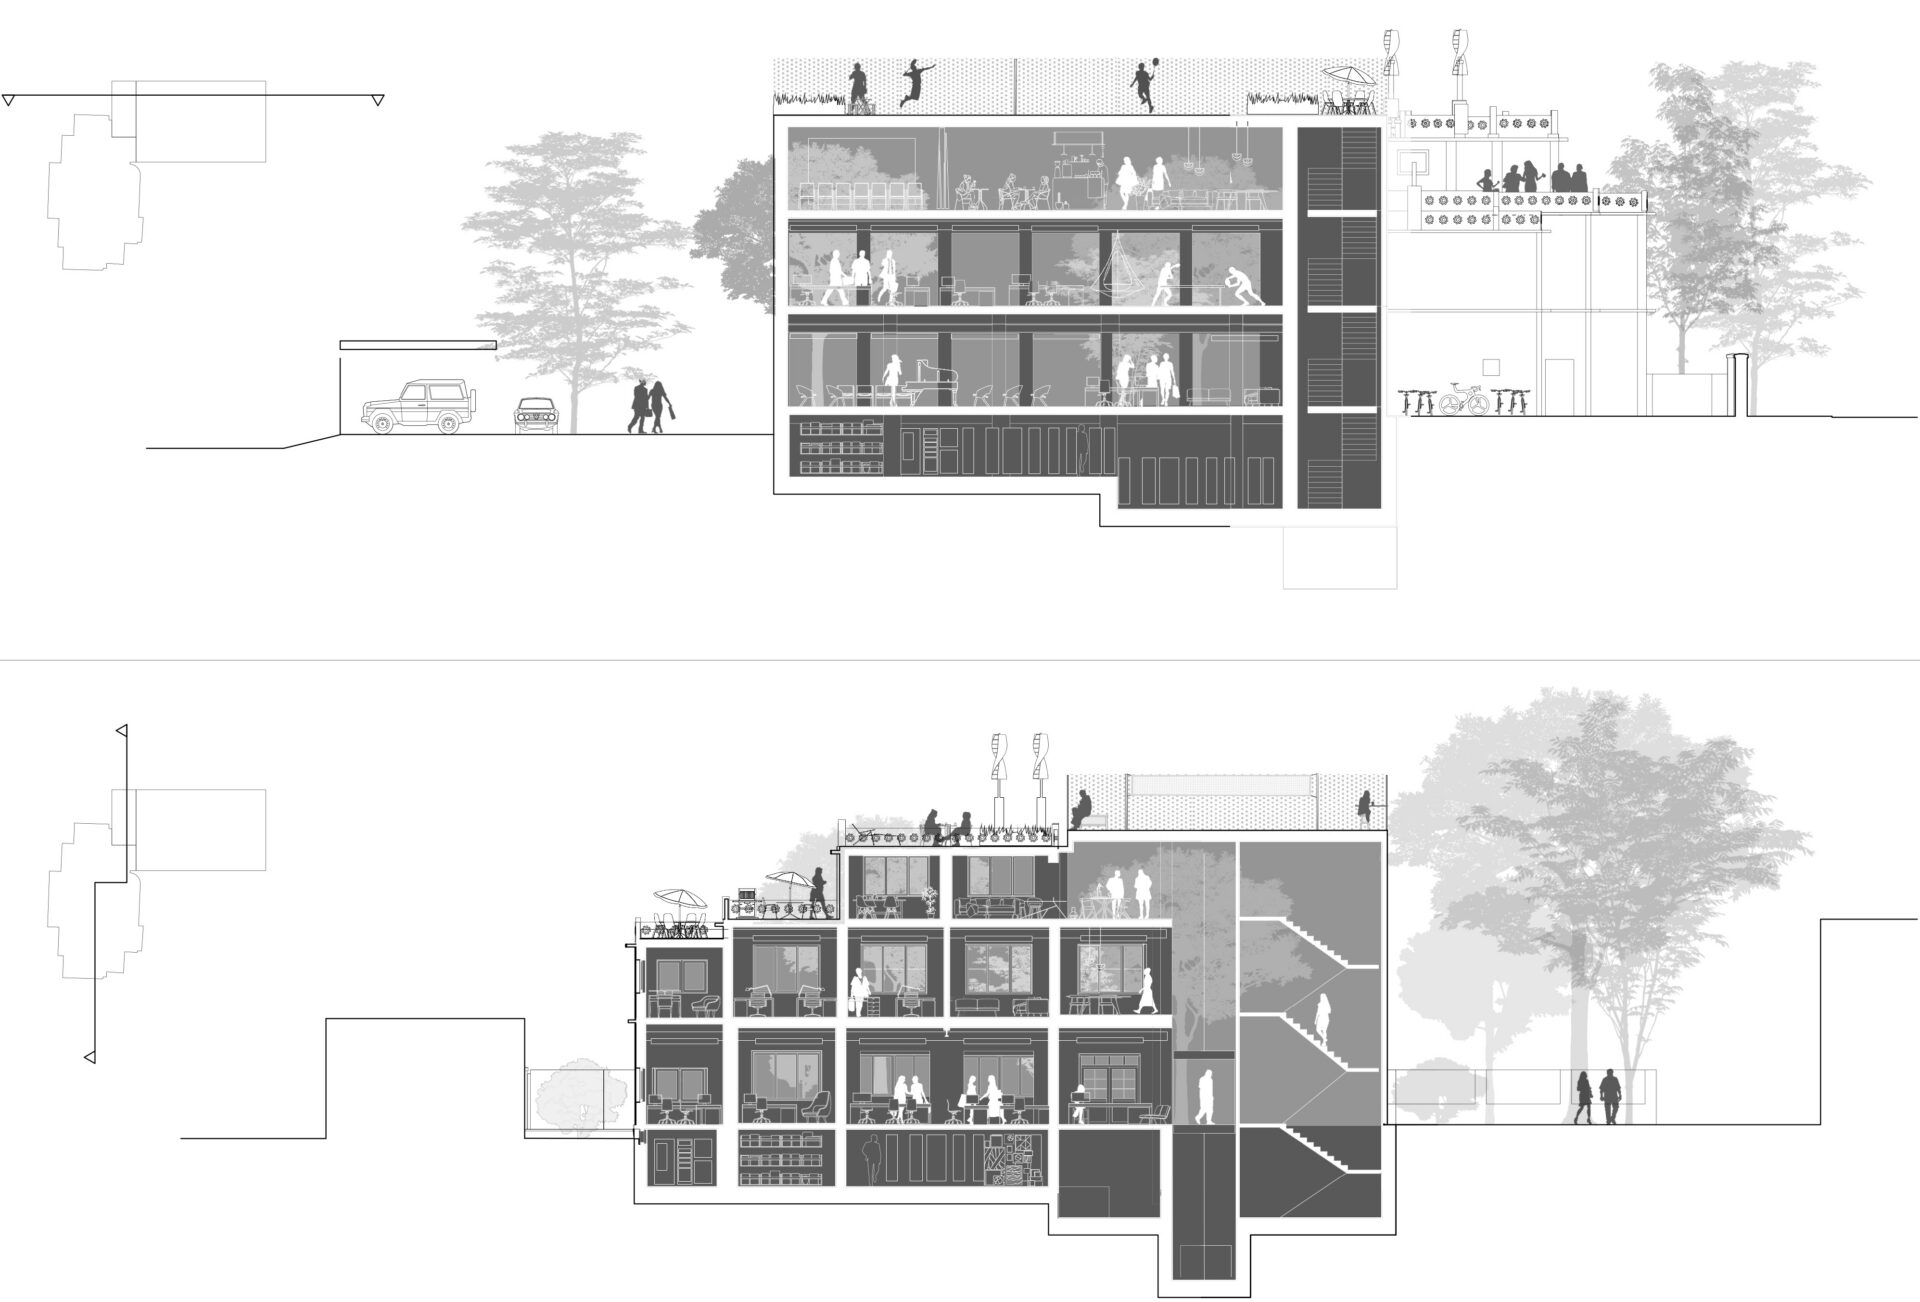
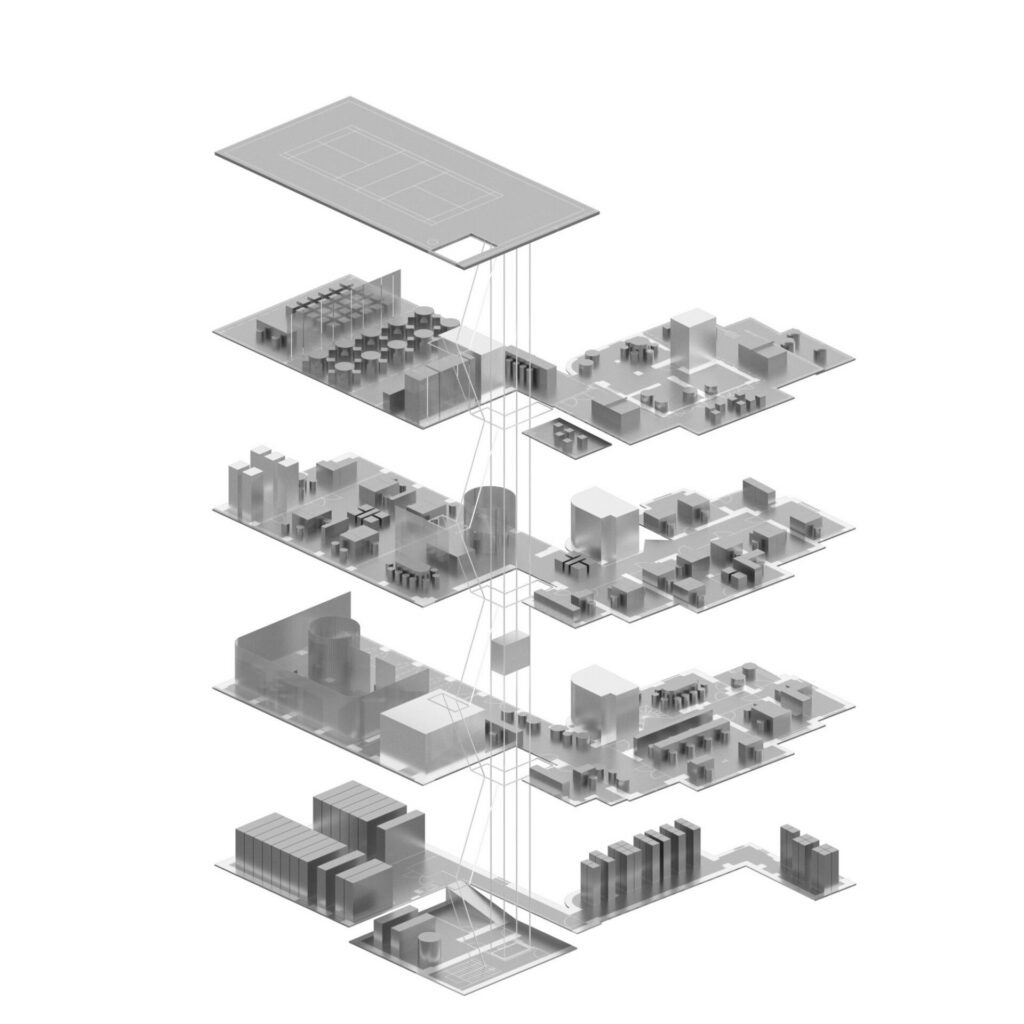
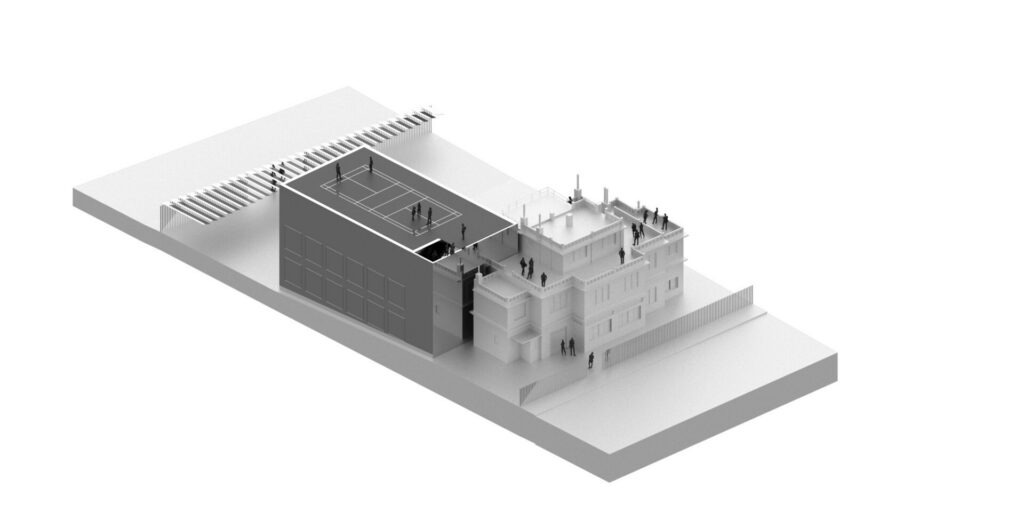
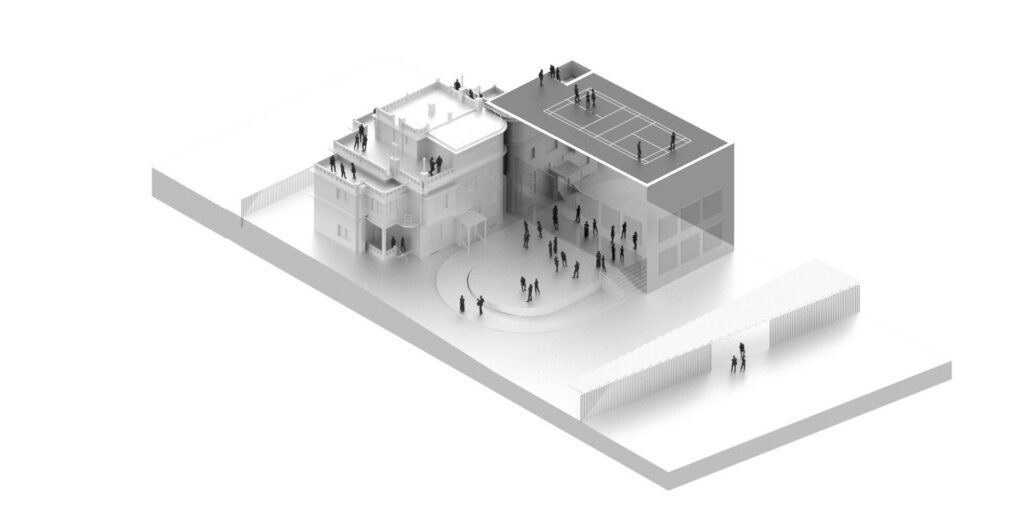
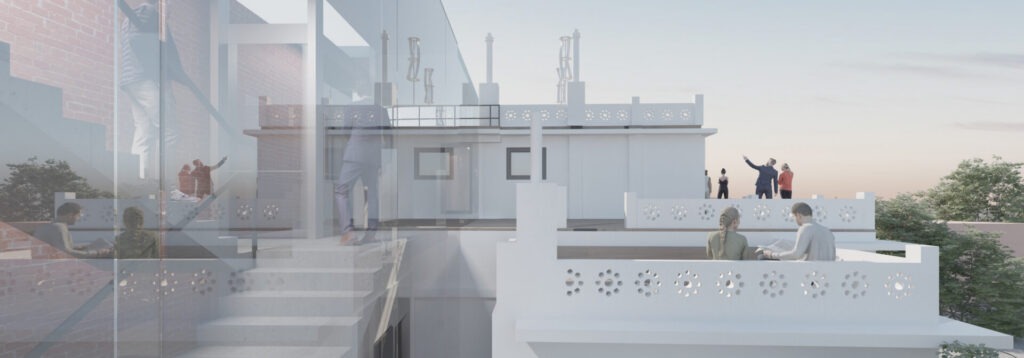
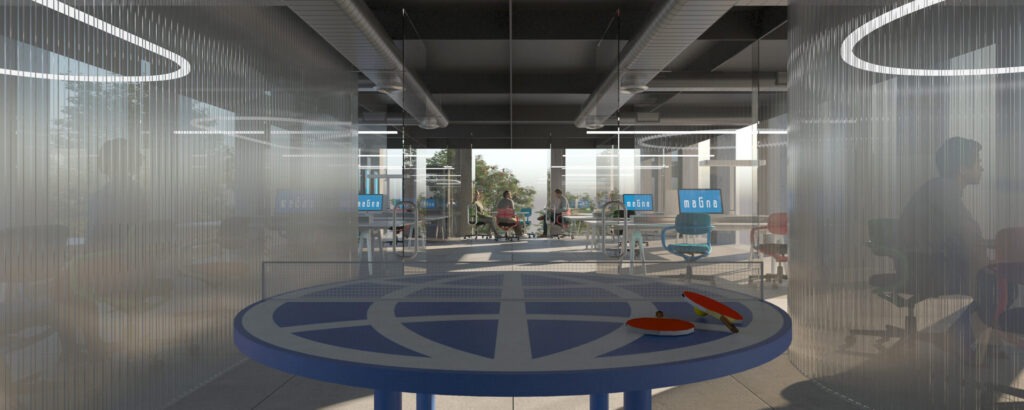
By interconnecting the administrative building and the JADROM workshops, a new vertical road, a clear program division will be achieved without demanding structural changes to the original structures. On the ground floor we find offices for communication with the public, the whole is complemented by the GALLERY and the FORUM platform. The director’s office has its terrace facing the garden. The first above-ground floor serving corporate offices in connection to IT OPENSPACE. The second floor is an extension of the workshop building as a new catering and training capacity in direct contact with the renovated terraces of the administrative building. The original rooftop apartment is the new PLAYHOUSE for active relaxation of employees and their children. New additional greenery as a grassy roof of the superstructure of the workshop building, … a green meadow for the healthy minds of users.
Piešťany /SK
Competition
2021