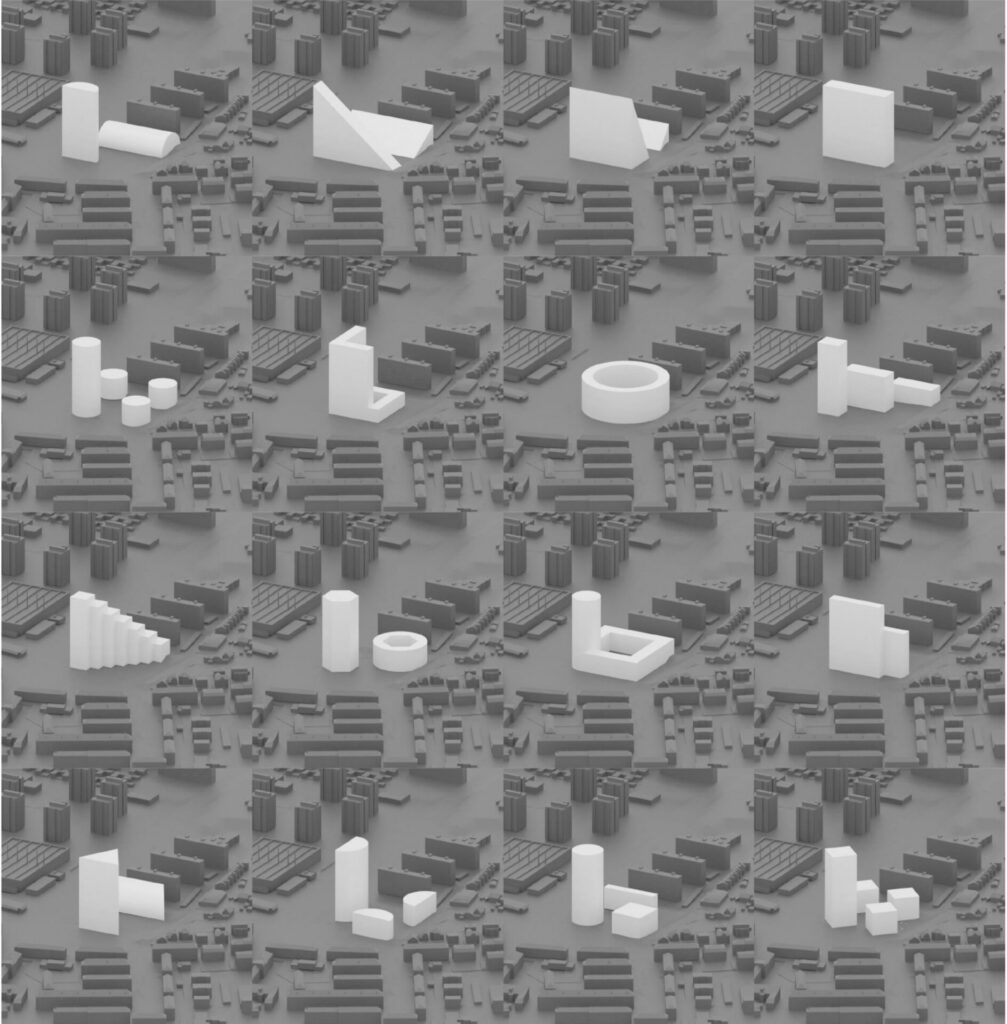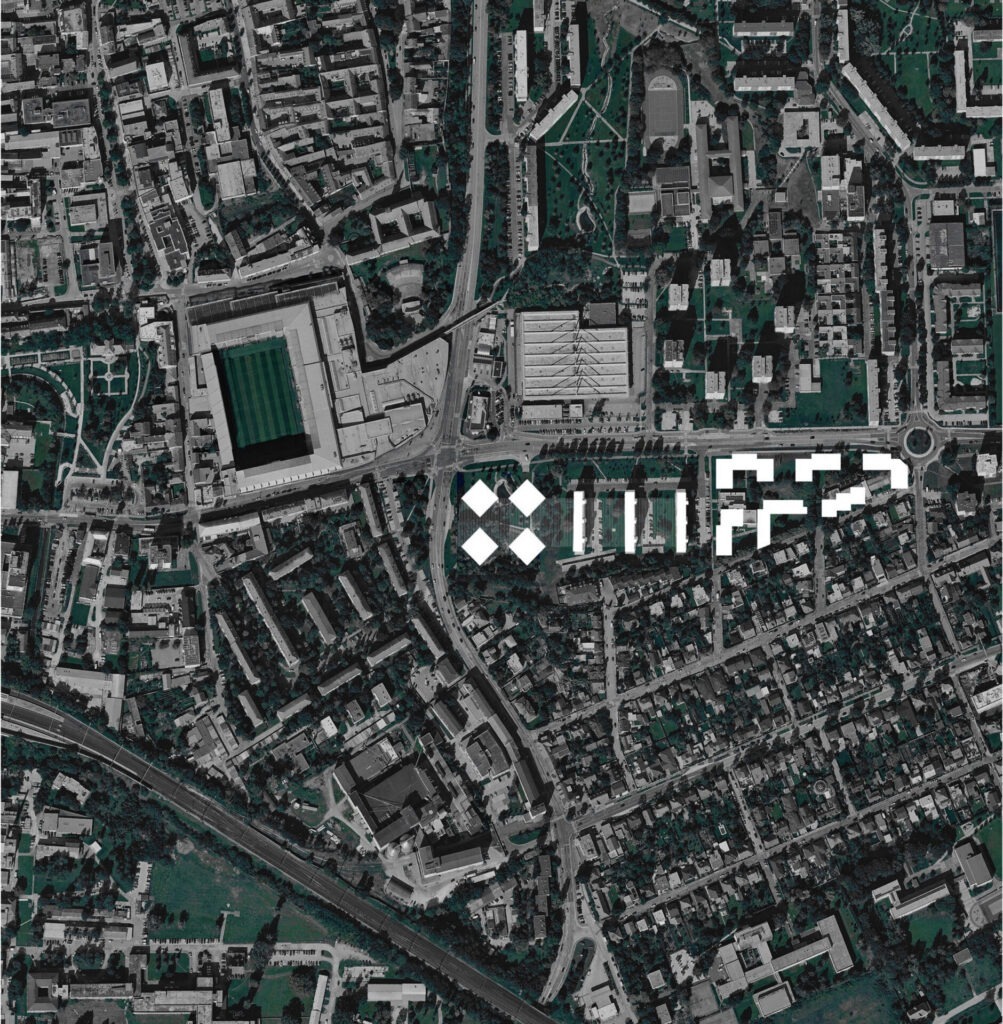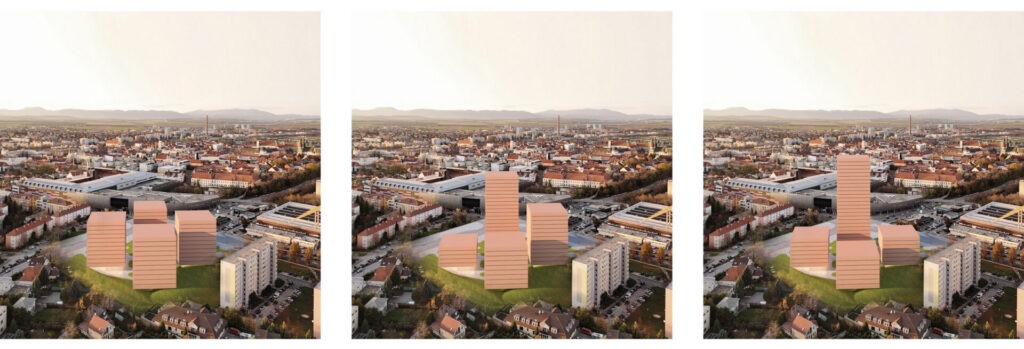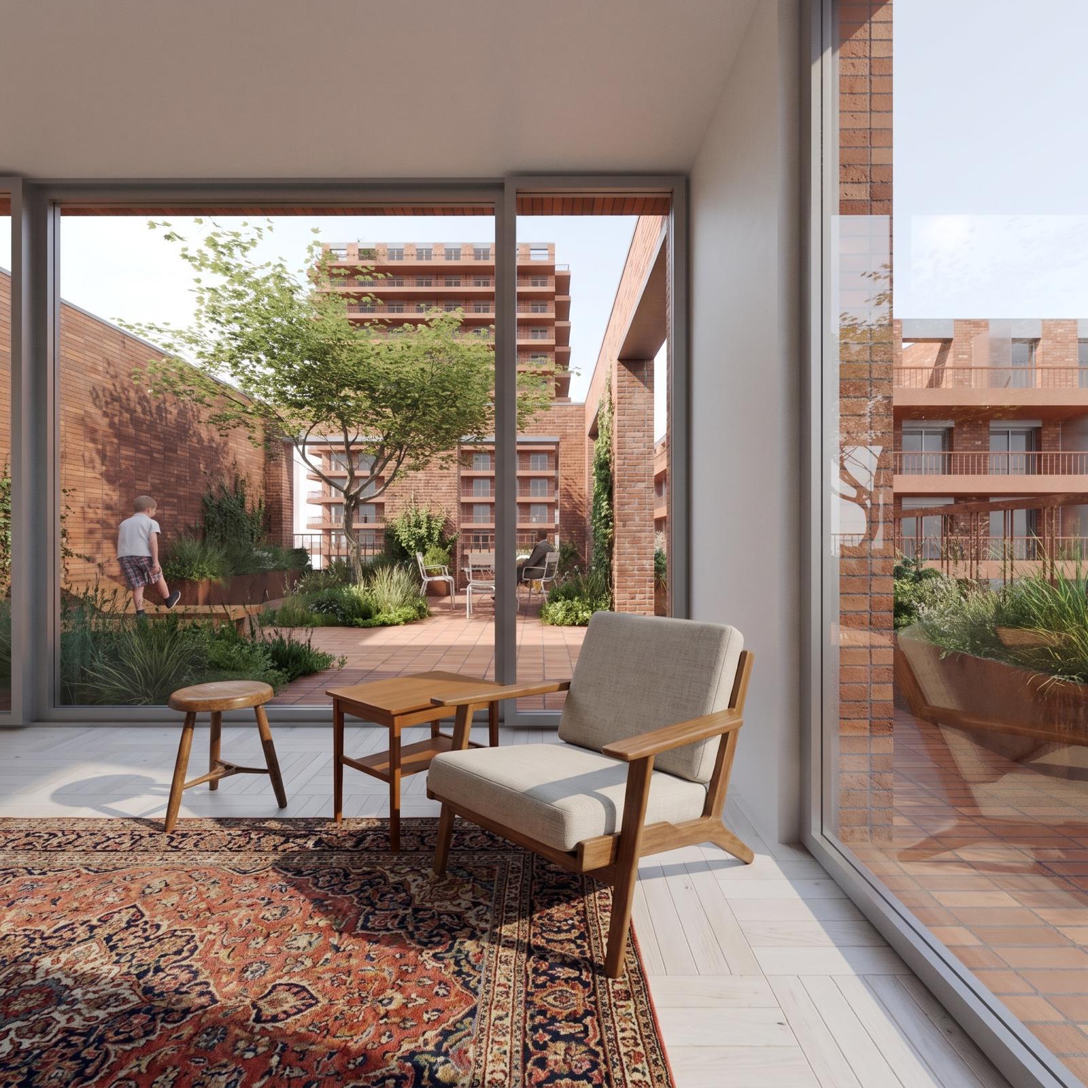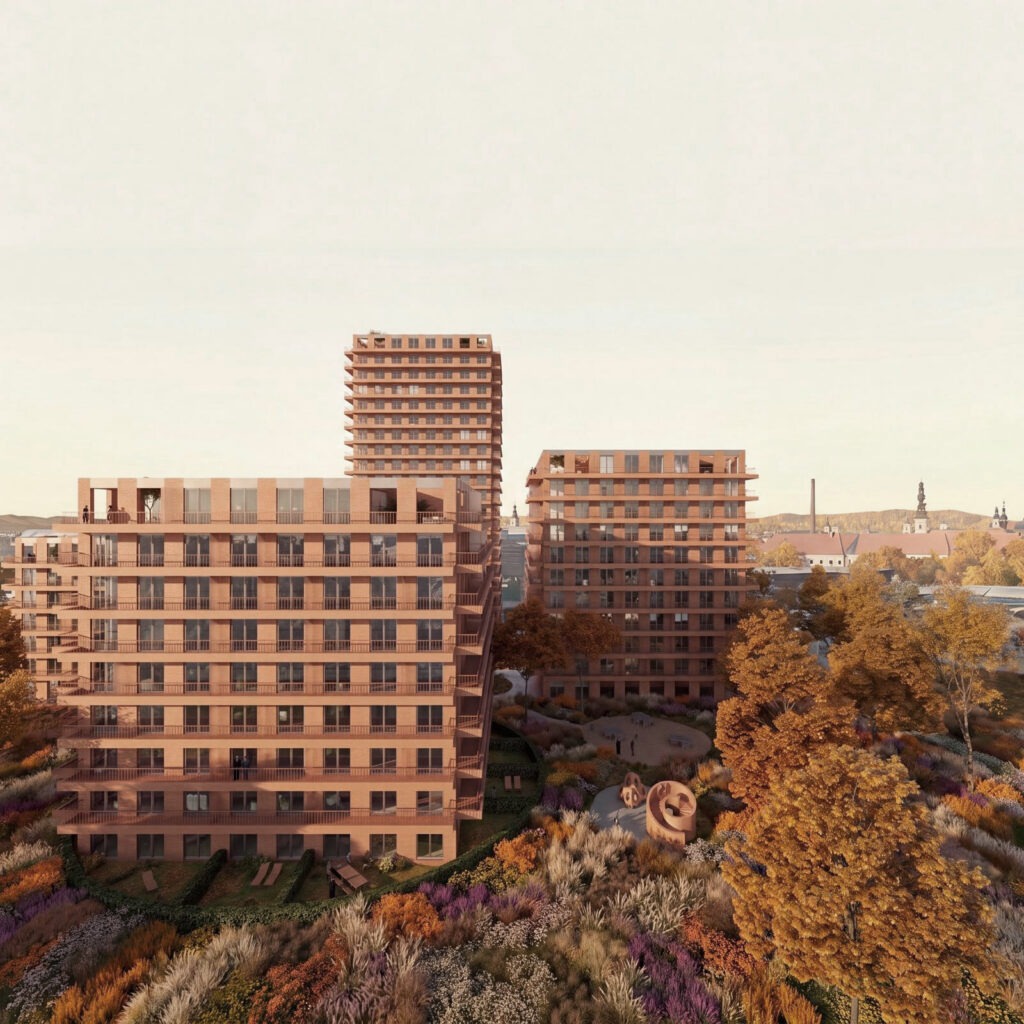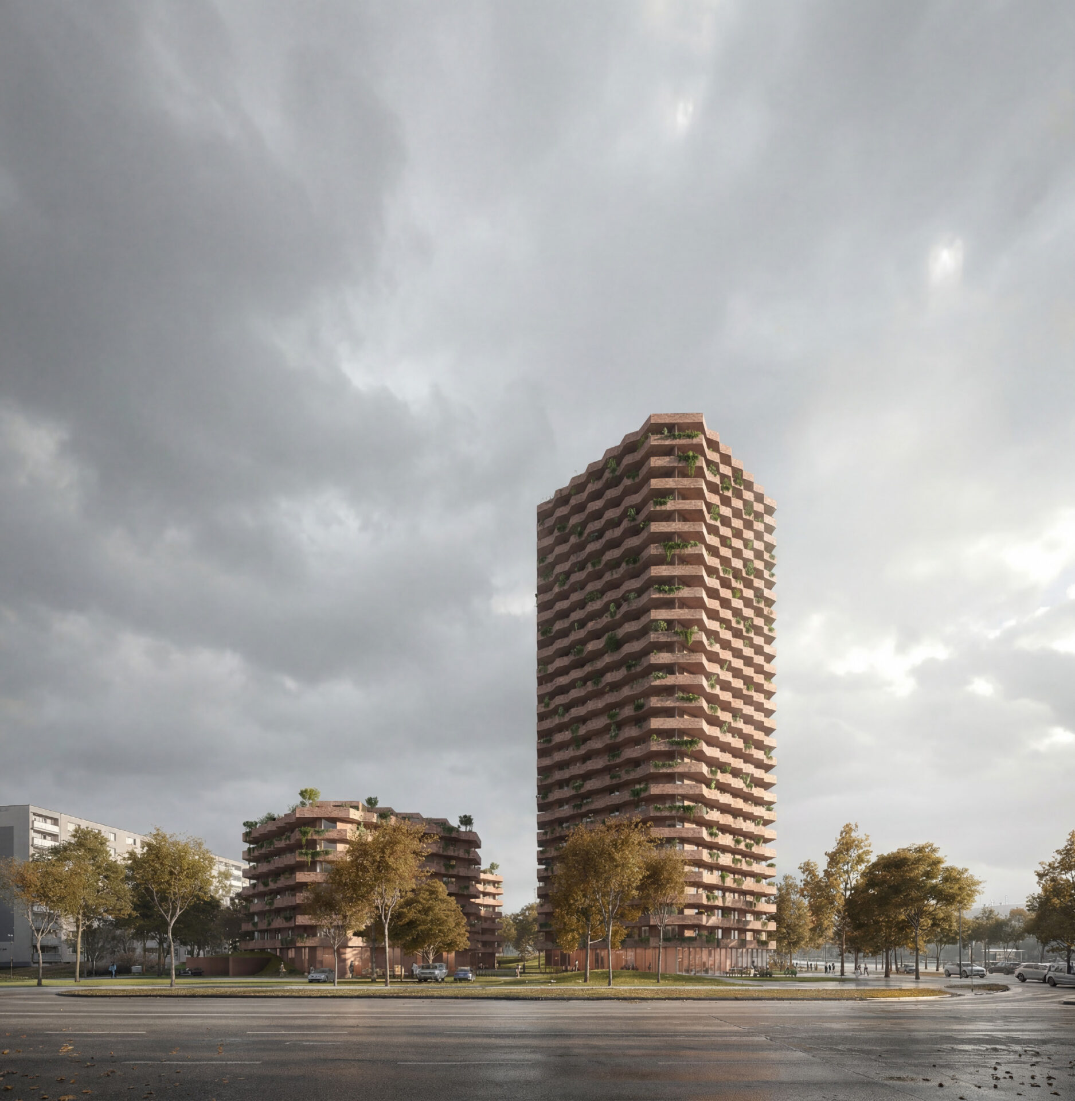
A monument of 500 apartments urban twist, defying Trnava horizon. Harbouring the existing landscape into its community courtyards.
The proposed residential structure on spartakovská street in trnava represents a search for a balance between the intensity of urban development and the quality of housing.
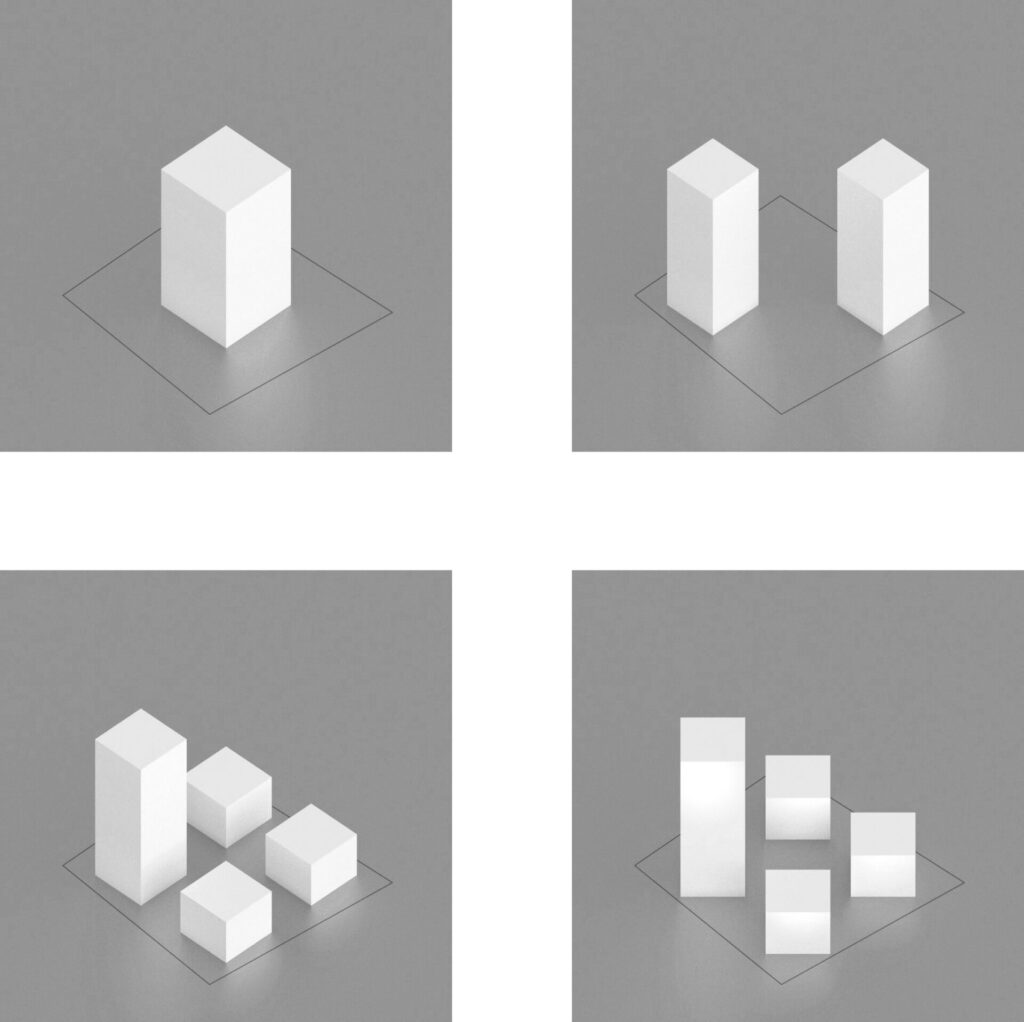
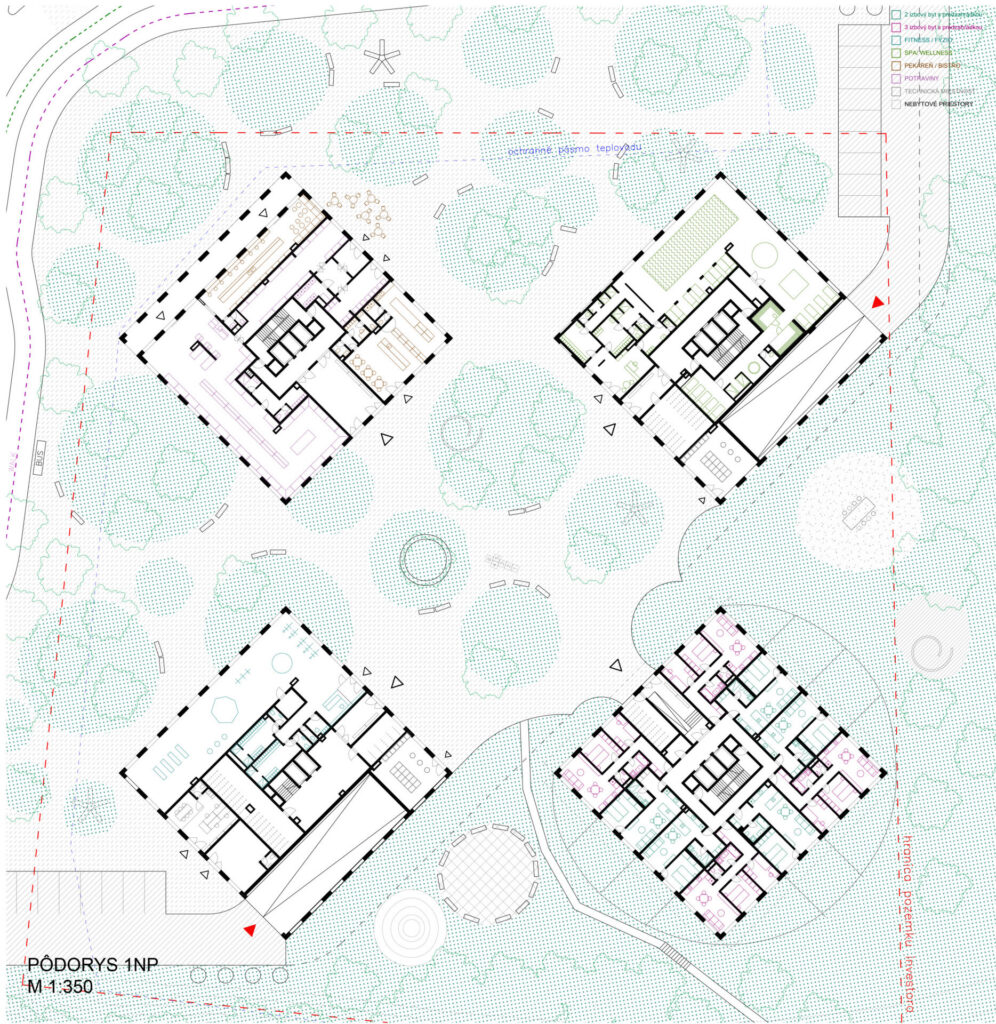
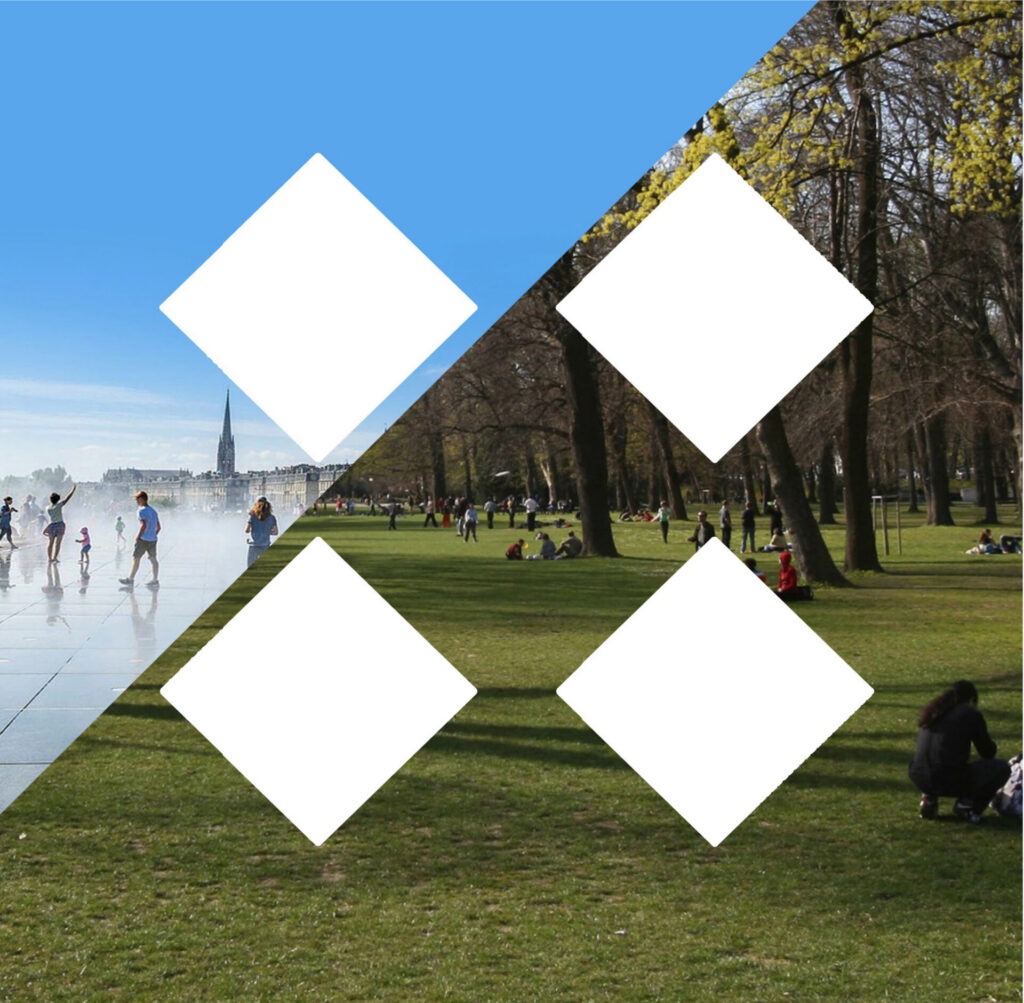
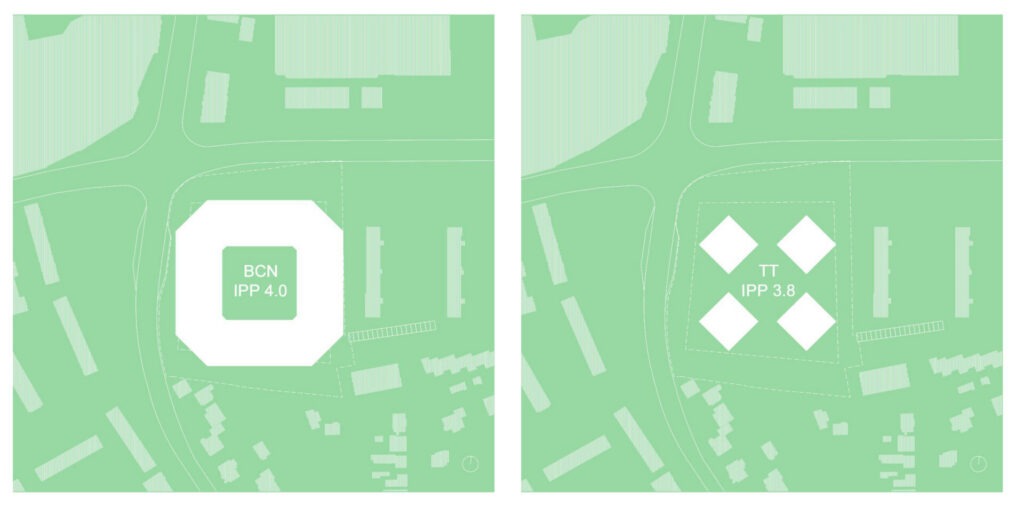
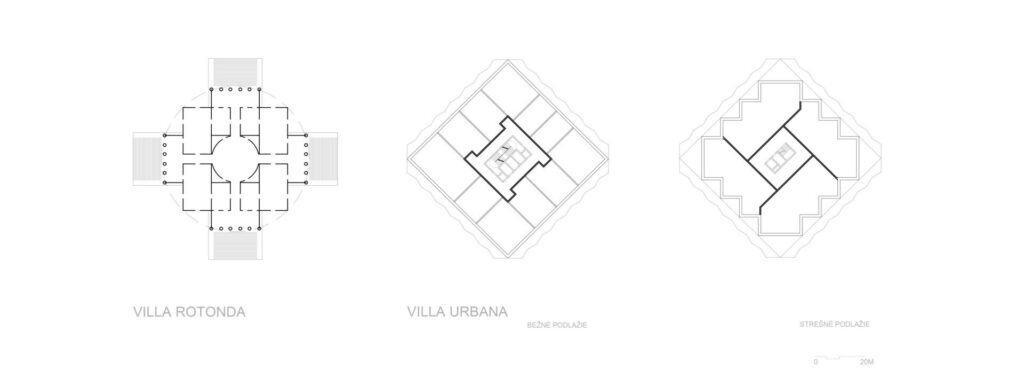
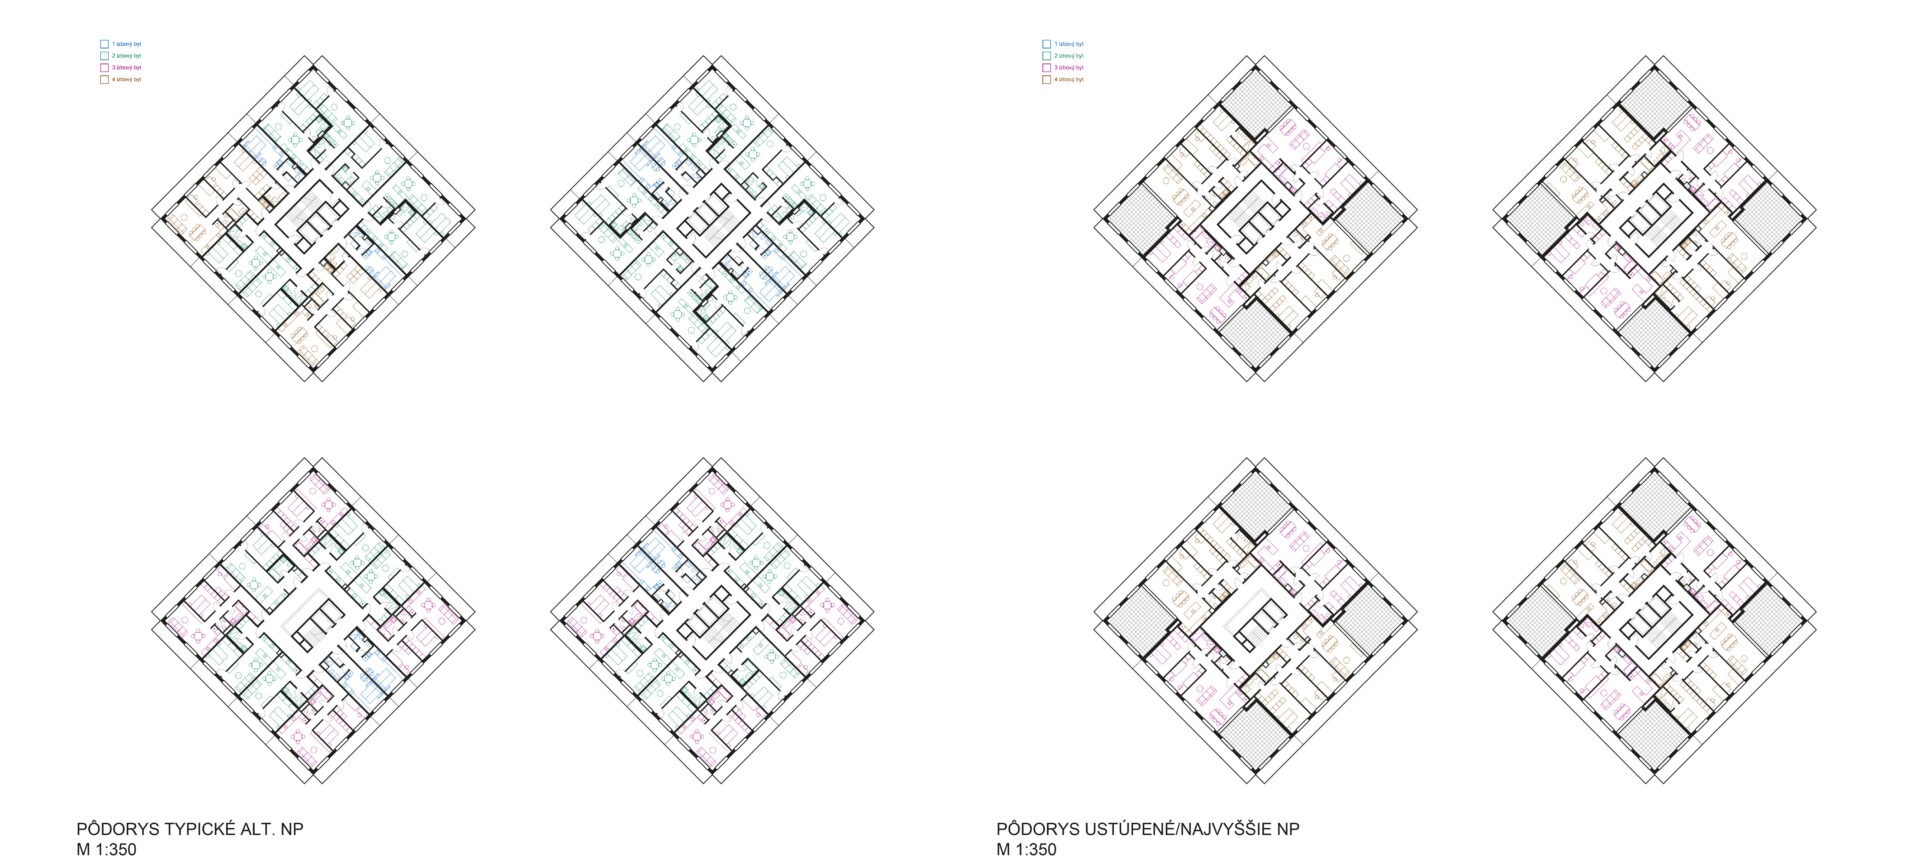
The urban concept is built on the principle of rotation of compact volumes by 45 degrees, arranged in a checkerboard pattern. The solution naturally responds to the complexity of the surroundings, increasing the distances of residential facades with balconies from the surrounding buildings, and at the same time forming a series of semi-public spaces that lead to the central residential courtyard.
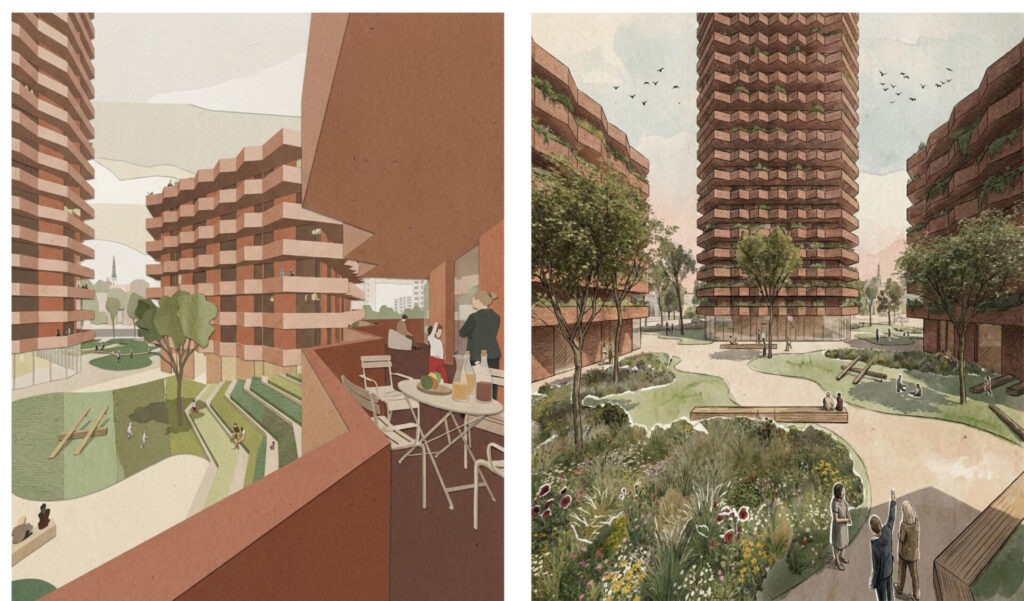
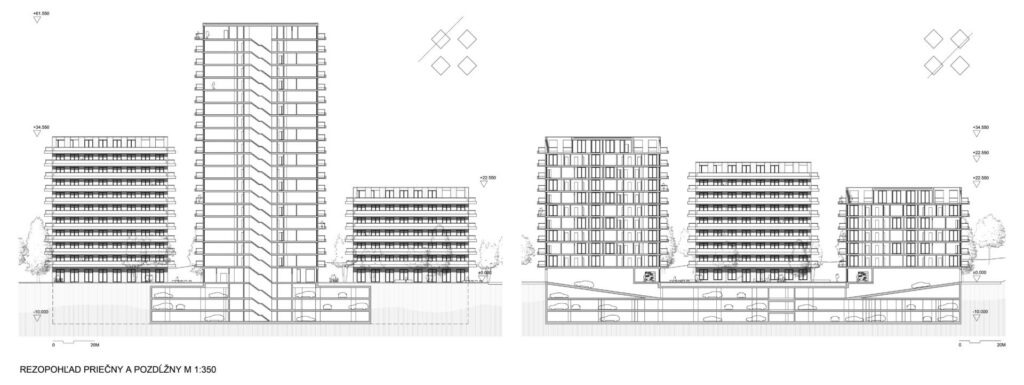
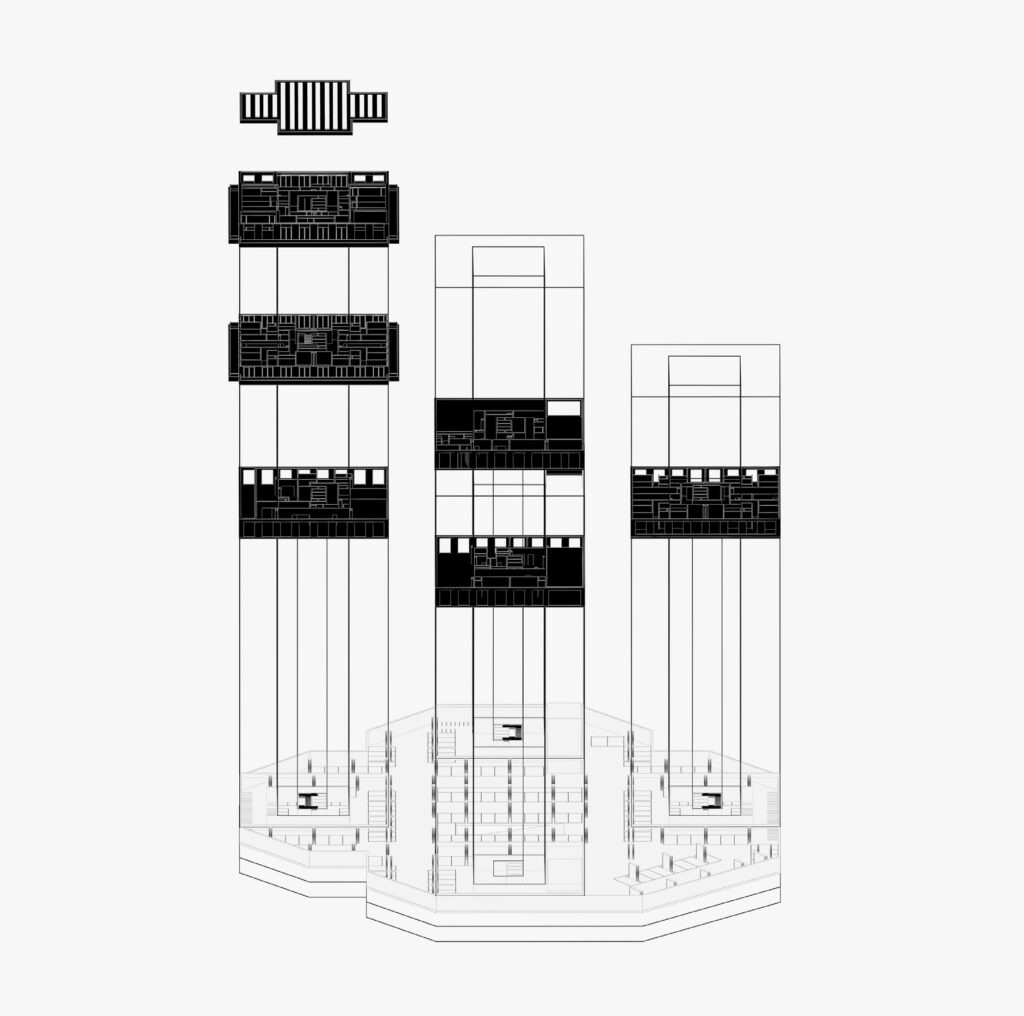
The composition of the volumes is based on working with scale and gradation of mass. The lower apartment buildings create a compact base of the area, which is further modeled by the receding and angled lines of the balconies.
The façade geometry, formed by rhythmic horizontal layering, softens the scale of the objects and decomposes their volume into more legible fragments. This creates an architecture that looks both robust and delicate – like a system of vertical “city villas” embedded in greenery.
Trnava/ SK
invited competition 3d prize
2026
collaboration TOTALSTUDIO